
Primary on Main
Address
3205 E Powell Avenue, Evansville, IN
Price
$ 235,000
Property Attributes
- MLS#202638286
- TypeSingle Family
- Listing Status Active
- CountyVANDERBURGH
- CityEvansville
- AreaKnight
- NeighborhoodSunrise Terrace
- Zip47714
- StyleRanch
- Year Built1945
- Taxes$ 1976
- Price$ 235,000
- Bedrooms3
- Full Bathrooms2
- Half Bathrooms0
- Sqr Footage1966
- Lot Size0.18 Acres
Data Source:
Indiana Regional MLS (IRMLS)
Property Description
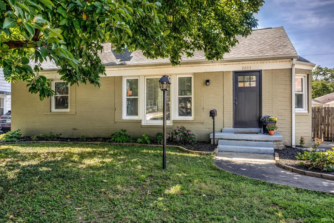
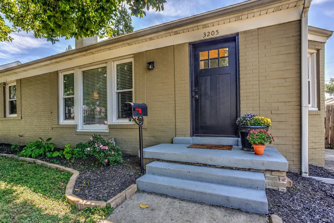
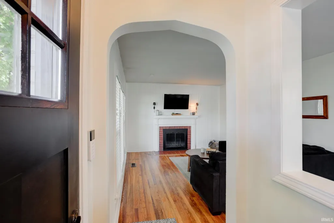
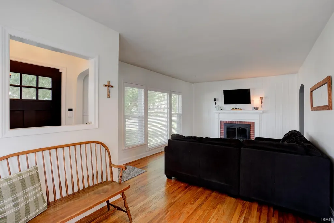
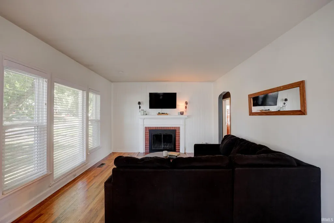
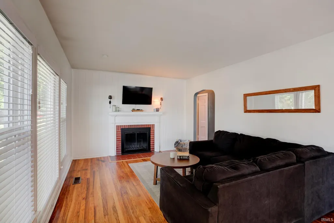
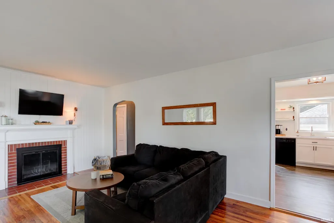
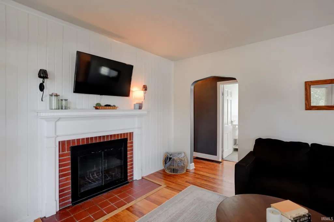
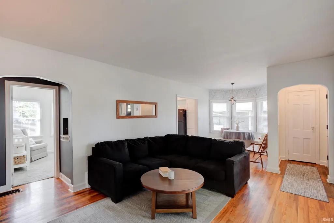
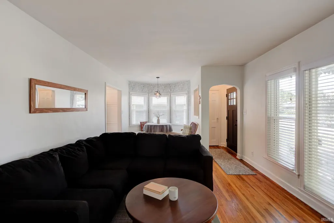
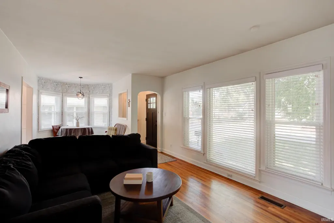
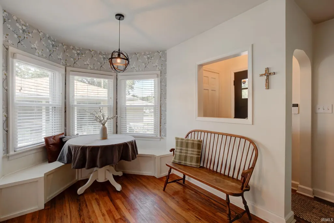
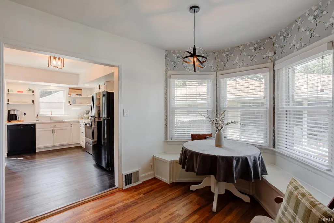
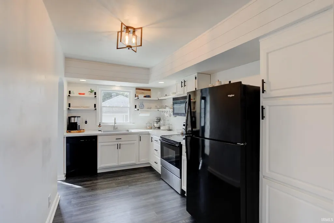
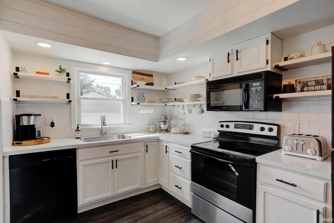
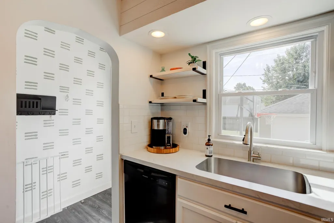
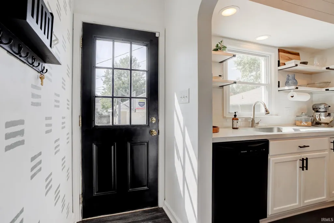
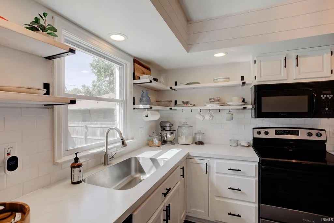
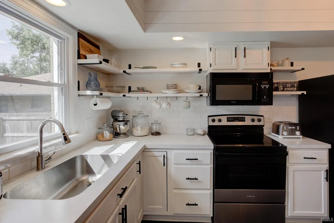
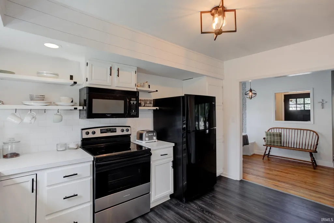
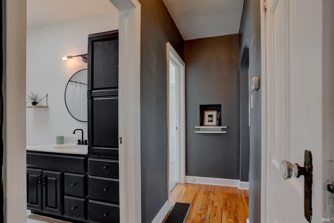
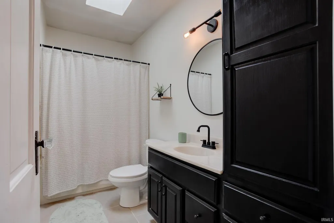
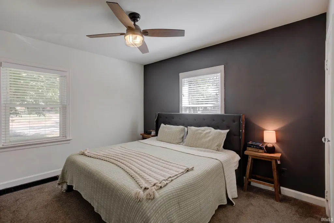
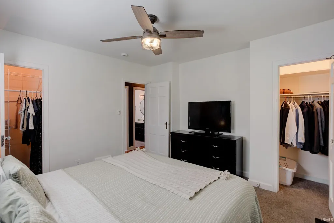
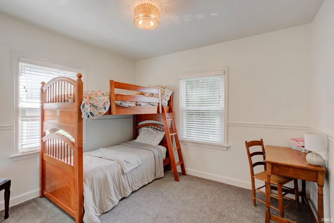
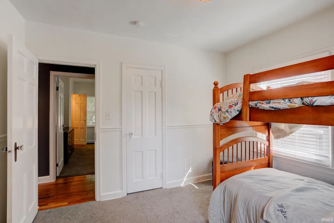
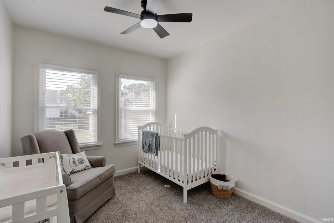
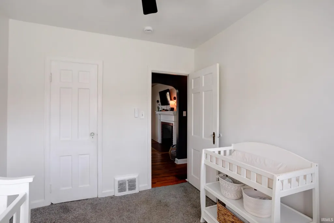
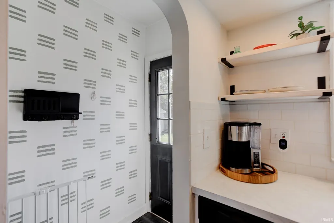
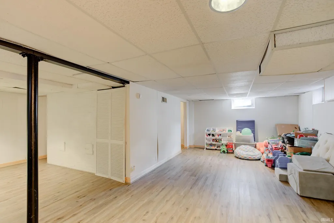
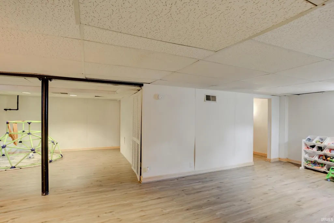
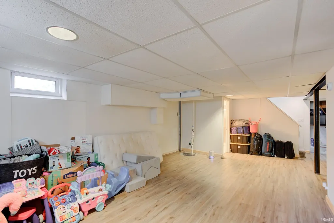
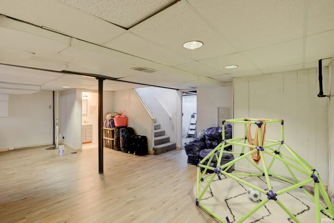
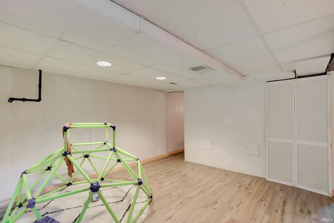
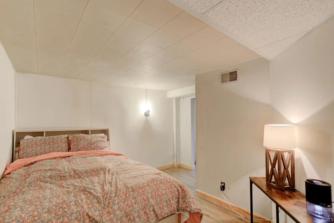
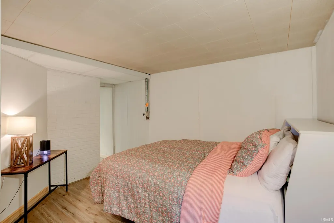
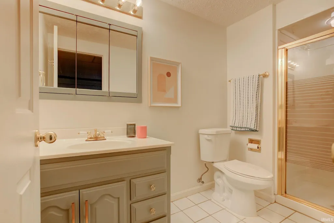
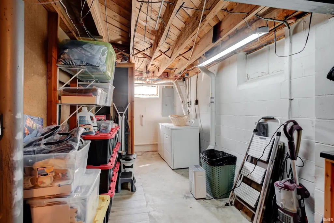
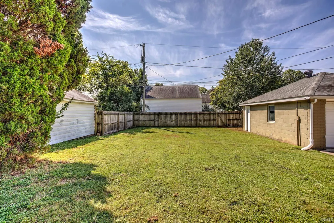
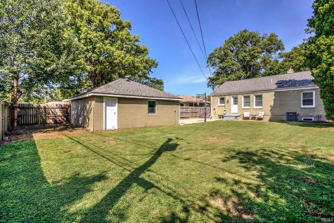
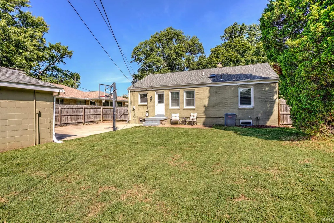
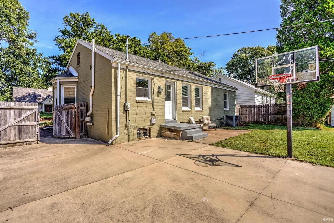
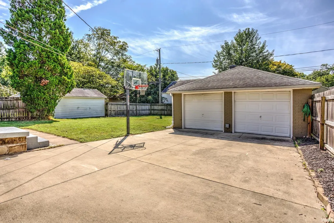
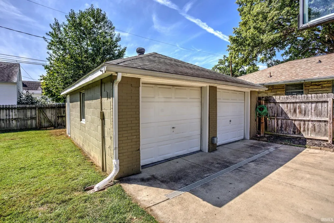
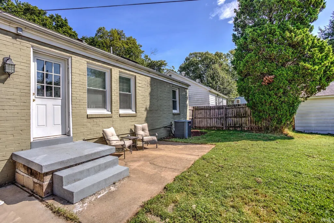
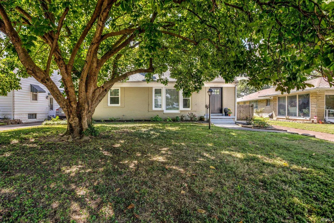
Welcome home to this exceptionally well-cared-for Midtown charmer, perfectly positioned in one of Evansvilles most walkable areas! Located just two blocks from Vann Park, this move-in-ready home offers the perfect combination of character, convenience, and great walkability. Step inside to find beautiful hardwood floors, a large picture window filling the living room with natural light, and a charming fireplace that serves as the rooms focal point. Just off the kitchen, built-in benches beneath the bay window create a cozy and functional spot for each meal. The kitchen has been tastefully updated with floating shelves, subway tile backsplash, stainless steel sink, LVP flooring, dedicated pantry and a new refrigerator. All three bedrooms are conveniently located on the main level and surround the full bath, featuring a tub/shower combination, tile flooring, and updated mirror and light fixture. You may be surprised by the generous closet space throughout, including two closets in the primary bedroom! Downstairs, the finished basement provides even more room to spread out with additional living space, a second full bath, and a versatile room that could serve as a fourth bedroom, home office, workout room, or hobby space. The unfinished portion provides plenty of storage for everything you need to keep tucked away. Outside, enjoy a fully fenced backyard, spacious patio perfect for fall BBQs and evenings with family and friends, and an oversized two-car garage with plenty of room for vehicles, lawn equipment, and additional storage. With its thoughtful updates, excellent condition, charming details, and convenient Midtown location, this lovely home is ready for its next owner.
| Elementary School | Middle School | High School |
|---|---|---|
| Dexter Elementary School | Washington Middle School | Bosse High School |
| Price History | |
|---|---|
| 9/16/2026 | Listed $235,000 |
General Features
| Sewer | Public |
|---|---|
| Heating | Gas,Forced Air |
| Kitchen Level | Main |
| Cooling | Central Air |
| Laundry Y/N | Basement |
| Fireplaces | Yes |
| Garage | Detached |
| Status | Active |
| Full Baths | 2 |
| Bathrooms | 2 |
| Year Built | 1945 |
| New Construction | No |
| Subdivision | Sunrise Terrace |
| Style | One Story |
| Township | Knight |
| Class | RESIDENTIAL |
| Type | Site-Built Home |
| Age | 81 |
| FIPS Code | 18163 |
| Associated Document Count | 1 |
| REO | No |
| Status | Active |
| Auction Y/N | No |
| Dining Room Level | Main |
| Annual Taxes | 1976.94 |
| Area | Vanderburgh County |
| High School | Bosse |
| City | Evansville |
| School District | Evansville-Vanderburgh School Co |
| Assoc. Dues Frequency | Not Applicable |
| Architectural Style | Ranch |
| Total Sq Ft | 2282 |
| Elementary School | Dexter |
| Middle School | Washington |
| Legal Description | SUNRISE TERR. NO.2,E1/2 L.20 |
| Virtual Tour | https://www.propertypanorama.com/instaview/irmls/202638286 |
| Agent First Name | Mitch |
| Agent Last Name | Schulz |
| Tax Year | 2026 |
| PROPOSED FINANCING | Cash,Conventional,FHA,VA |
Interior Features
| Basement | Partially Finished |
|---|---|
| Fireplace(s) | 1 |
| Kitchen Length | 14 |
| Laundry Room Width | 10 |
| Laundry Room Length | 15 |
| Kitchen Width | 8 |
| Beds | 3 |
| Total Rooms | 7 |
| Dining Room Length | 10 |
| Dining Room Width | 9 |
| Fireplace | Other |
| Living Room Width | 12 |
| Living Room Length | 17 |
| Full Baths Main | 1 |
| Total Finished SqFt | 1966 |
| Basement Y/N | Yes |
| Above Grade Bedrooms | 3 |
| Below Grade Baths | 1 |
| Full Baths Below Grade | 1 |
| 1st Bedroom Level | Main |
| 1st Bedroom Width | 12 |
| 2nd Bedroom Length | 11 |
| 2nd Bedroom Level | Main |
| 2nd Bedroom Width | 10 |
| 3rd Bedroom Length | 11 |
| 3rd Bedroom Level | Main |
| 3rd Bedroom Width | 9 |
| Above Grade Finished SqFt | 1141 |
| Below Grade Finished SqFt | 825 |
| Below Grade Unfin. SqFt | 316 |
| Living/Great Rm Level | Main |
Exterior Features
| Exterior | Brick |
|---|---|
| Pool | No |
| Garage Length | 22 |
| Garage Width | 20 |
| Lot Size Area | 7841 |
| Lot Dimensions | 60x134 |
| Lot Description | Level |
| Garage SqFt | 440 |
| Approx. Lot Size Acres | 0.18 |
| Garage Capacity | 2 |
| Waterfront Y/N | No |
| Garage Y/N | Yes |
Amenities
- Foreclosure
- Views
- New Construction
- Adult 55+
- Lease To Own
- No HOA Fees
- Furnished
- Primary On Main
- Air Conditioning
- Seller Finance
- Green
- Fixer Upper
- Horse
- Golf
- Fireplace
- Deck
- Garage
- Basement
- Pool
 IDX information is provided exclusively for consumers personal, non-commercial use and may not be used for any purpose other than to identify prospective properties consumers may be interested in purchasing. Data is deemed reliable but is not guaranteed accurate by the MLS. IDX information is provided by the Indiana Regional MLS.
Information last updated on September 16, 2026 1:17 PM UTC
IDX information is provided exclusively for consumers personal, non-commercial use and may not be used for any purpose other than to identify prospective properties consumers may be interested in purchasing. Data is deemed reliable but is not guaranteed accurate by the MLS. IDX information is provided by the Indiana Regional MLS.
Information last updated on September 16, 2026 1:17 PM UTC
Property vs Single Family Average in 47714
Price
Taxes
Year Built
Visits
In The Neighborhood
Primary On Main
Evansville
$ 239,000
- Type
- Single Family
Listed by Casey McCoy of KELLER WILLIAMS CAPITAL REALTY
Primary On Main
Evansville
$ 245,000
- Type
- Single Family
Listed by Philip Hooper of Berkshire Hathaway HomeServices Indiana Realty
