
Primary on Main
Address
3317 Bayard Park Drive, Evansville, IN
Price
$ 239,000
Property Attributes
- MLS#202637462
- TypeSingle Family
- Listing Status Active
- CountyVANDERBURGH
- CityEvansville
- AreaKnight
- NeighborhoodSunrise Terrace
- Zip47714
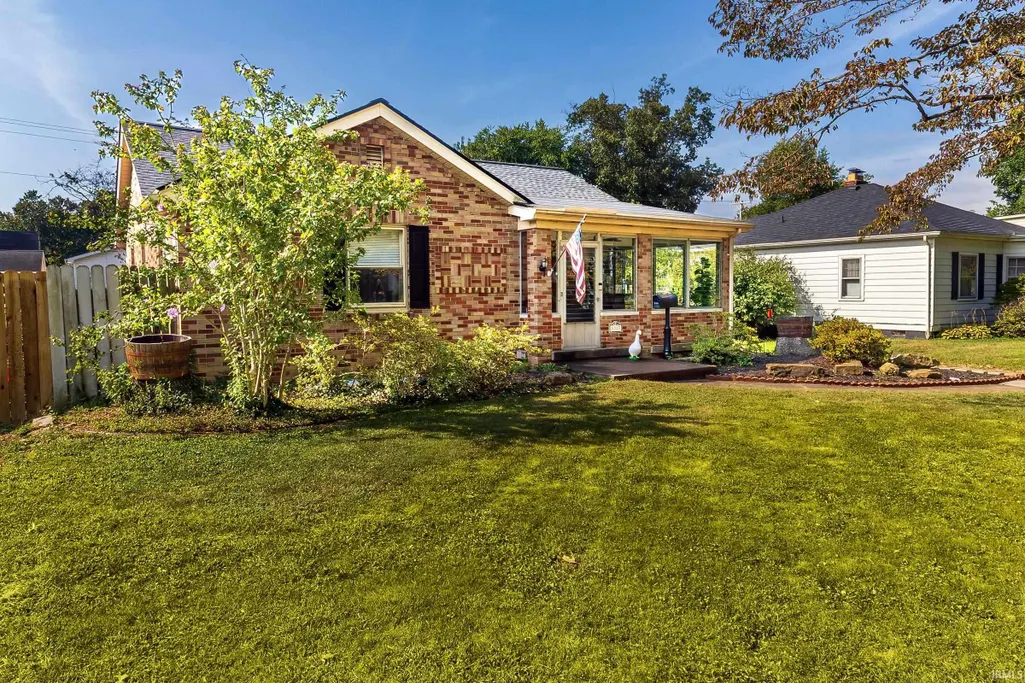
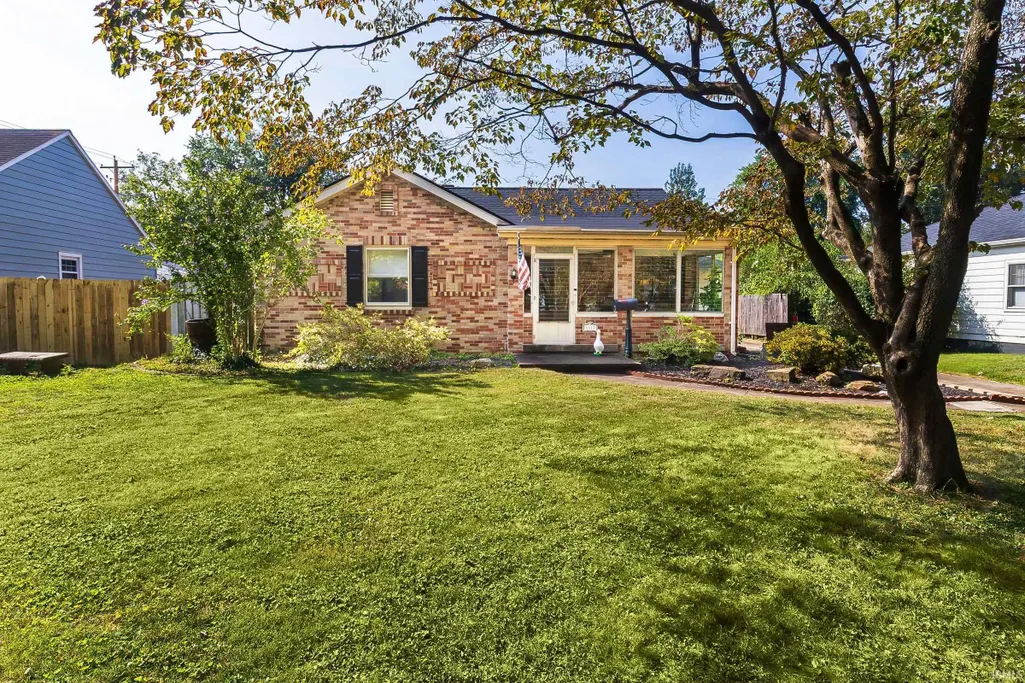
- StyleBungalow
- Year Built1947
- Taxes$ 2315
- Price$ 239,000
- Bedrooms3
- Full Bathrooms2
- Half Bathrooms0
- Sqr Footage1838
- Lot Size0.21 Acres
Data Source:
Indiana Regional MLS (IRMLS)
Property Description
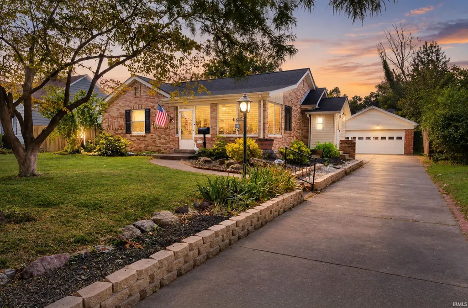
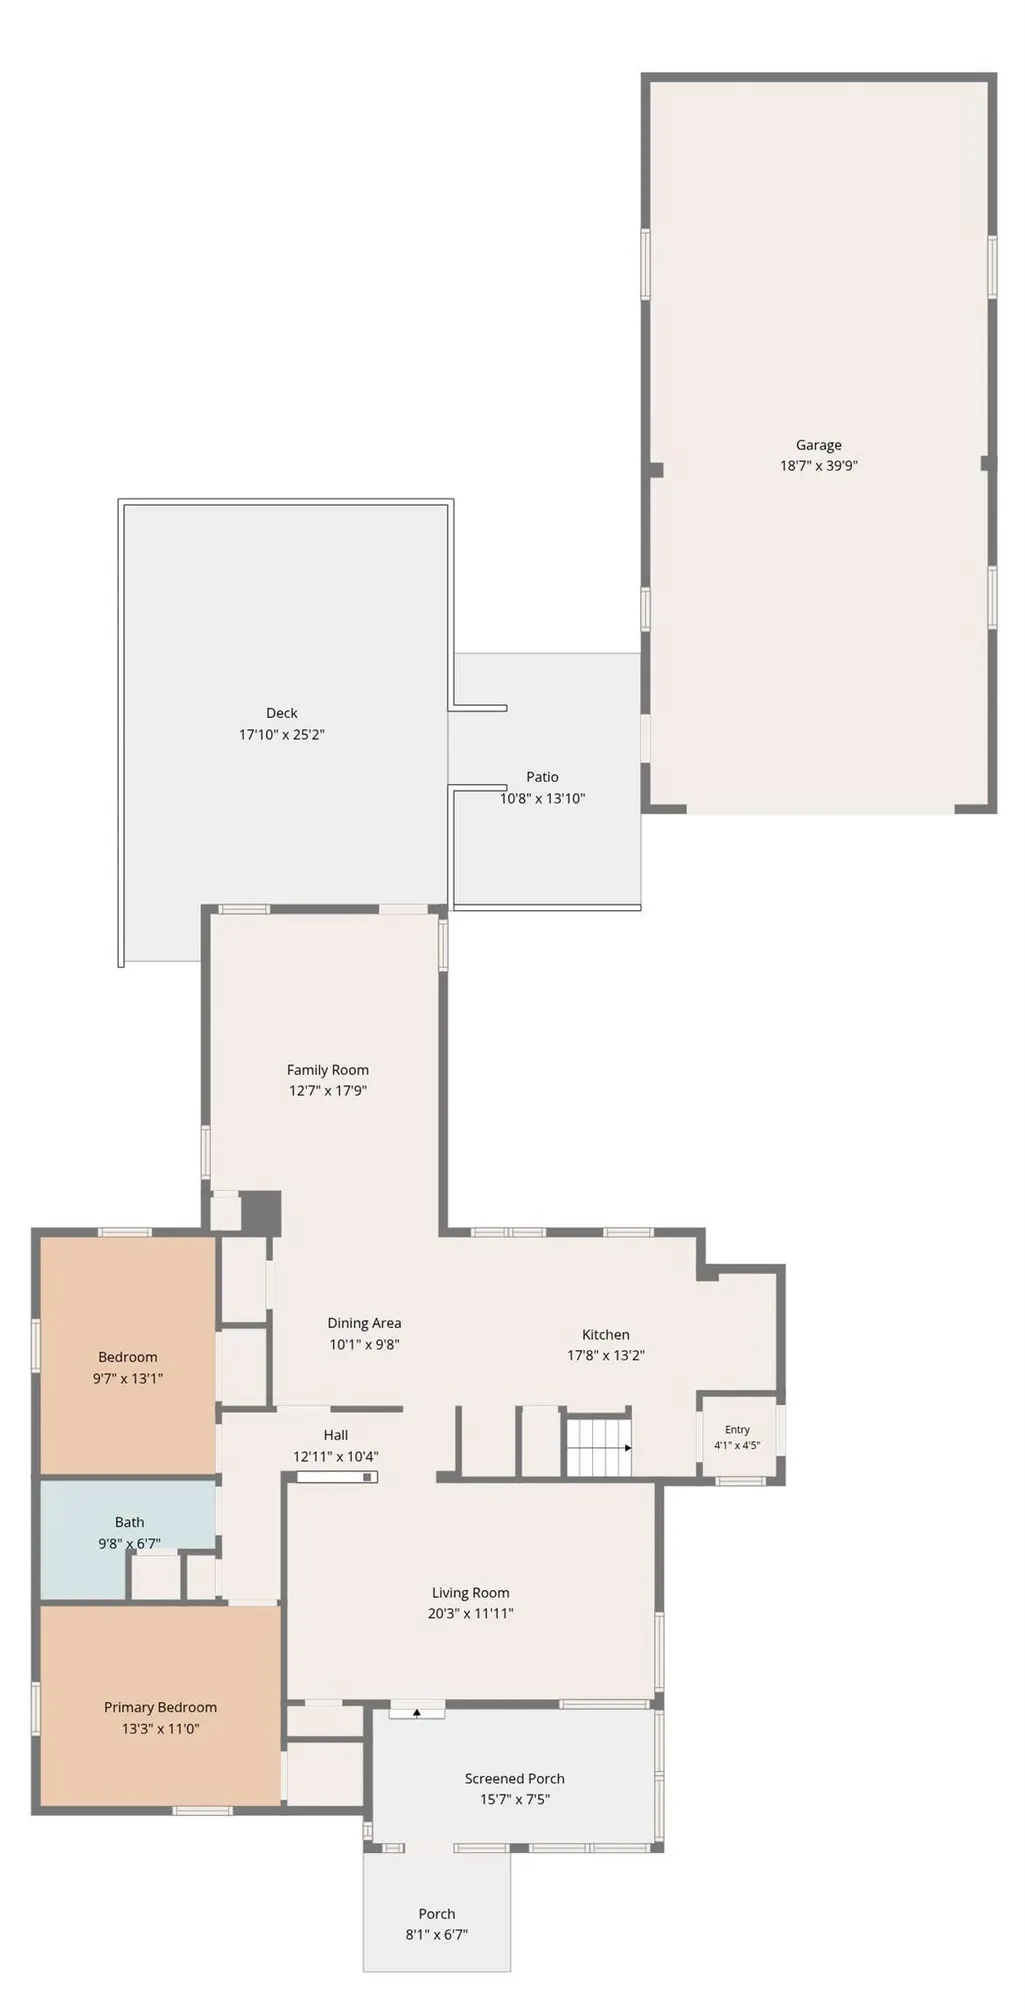
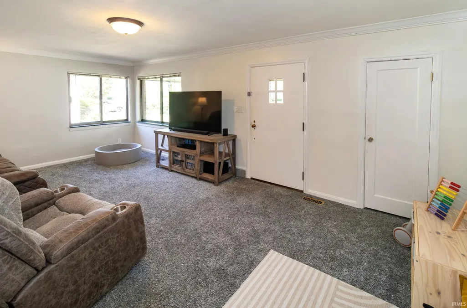
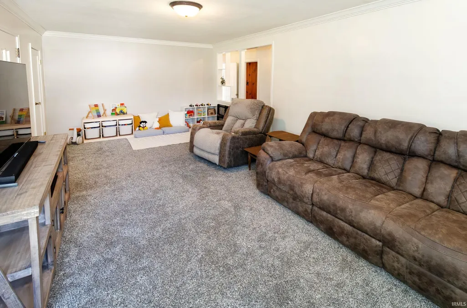
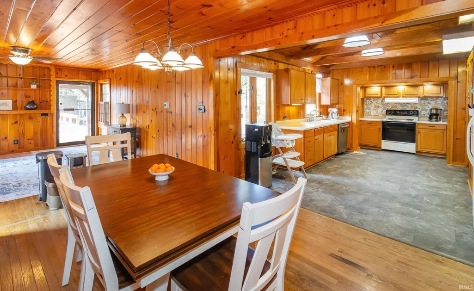
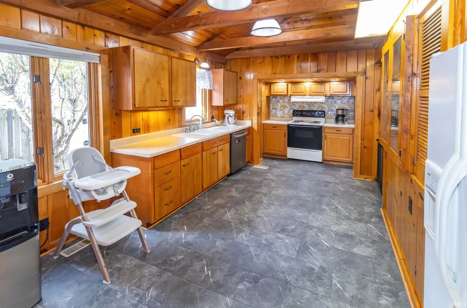
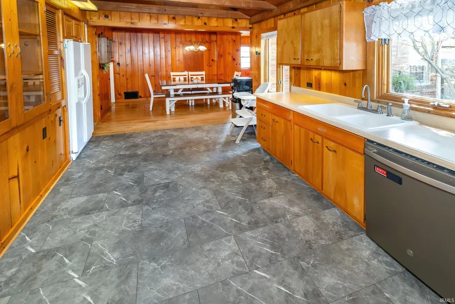
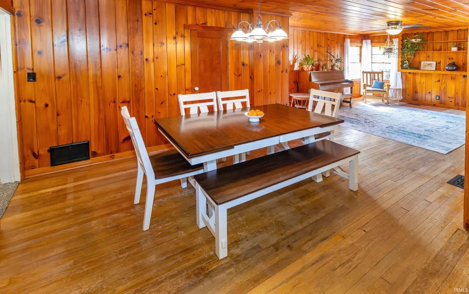
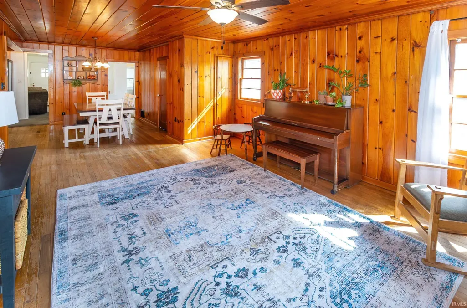
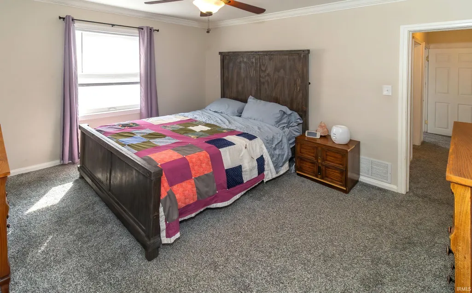
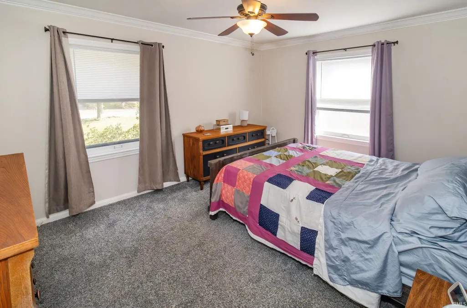
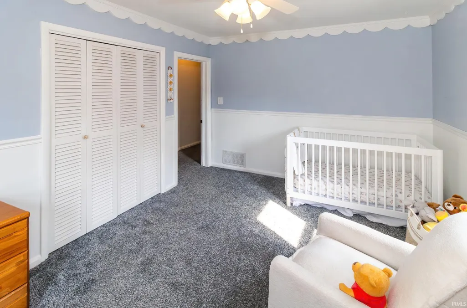
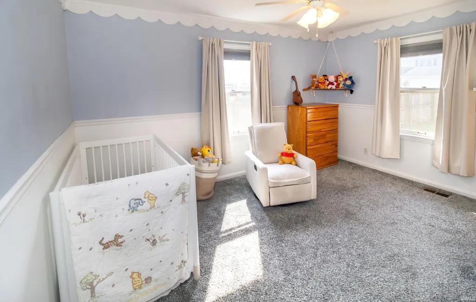
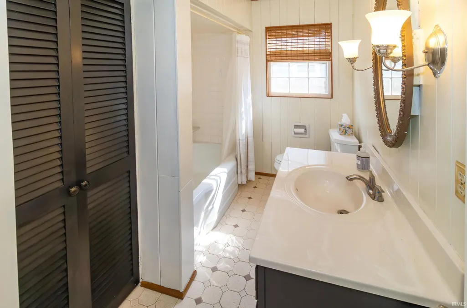
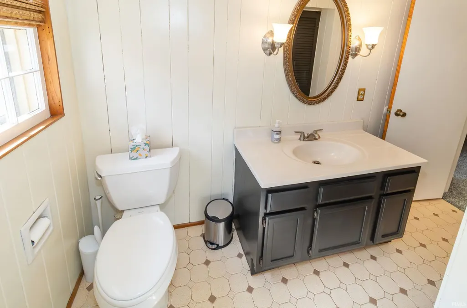
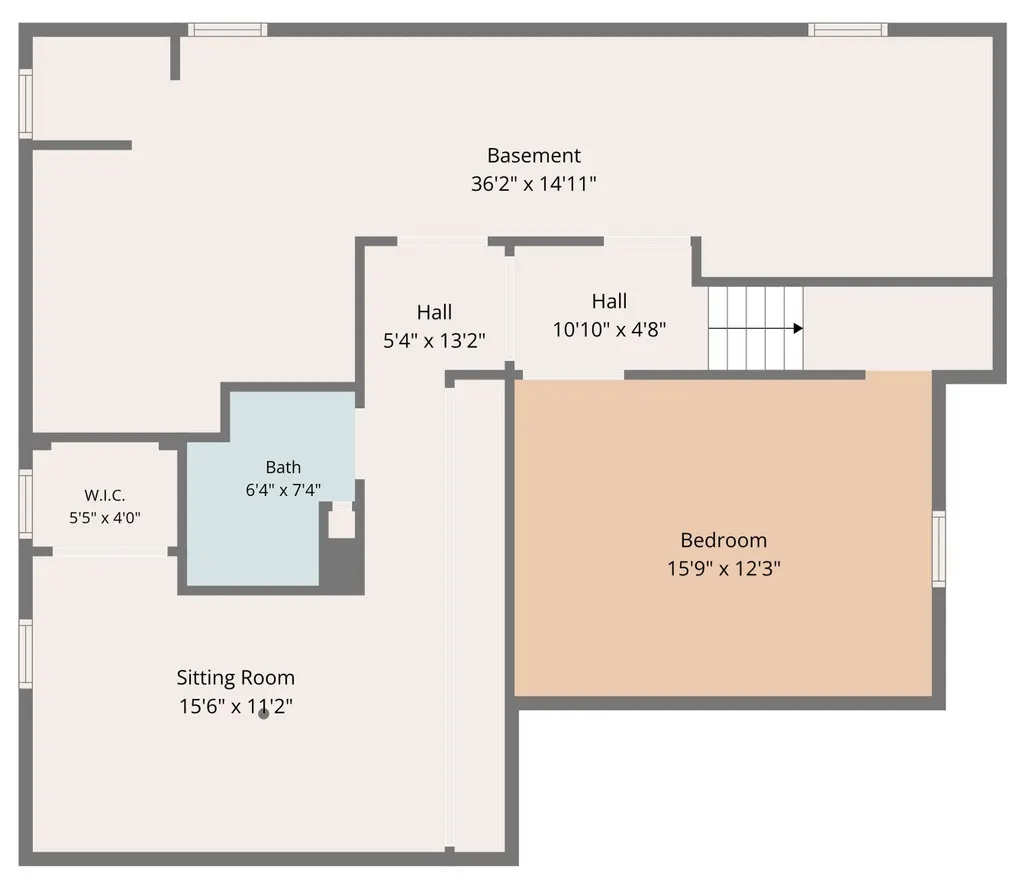
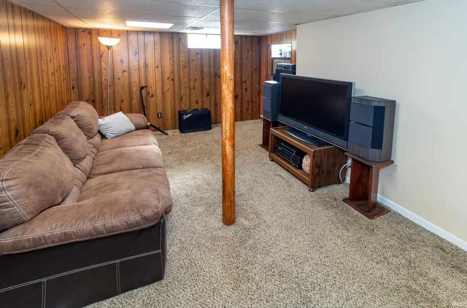
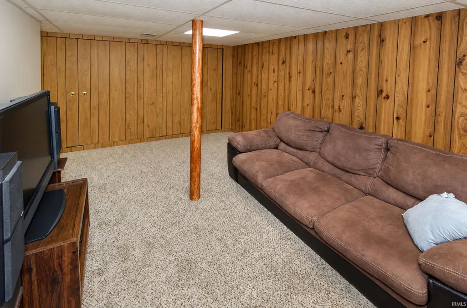
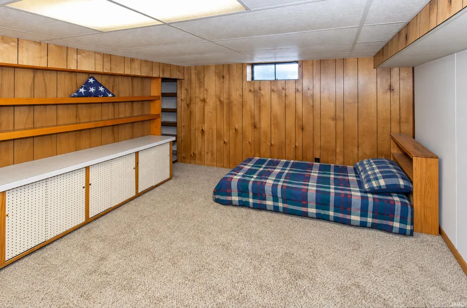
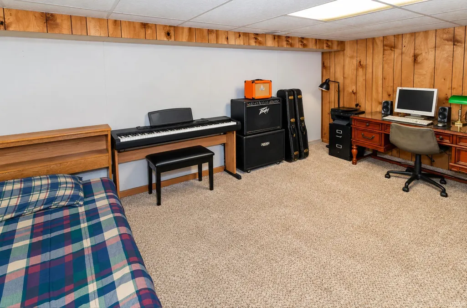
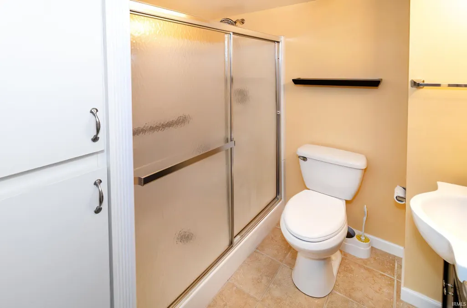
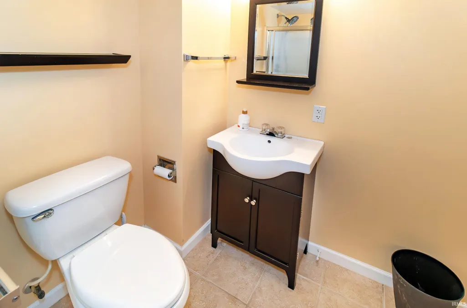
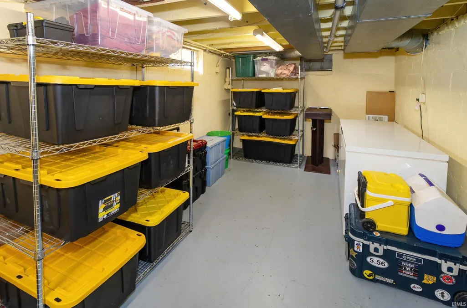
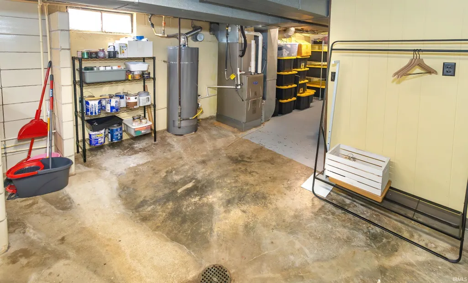
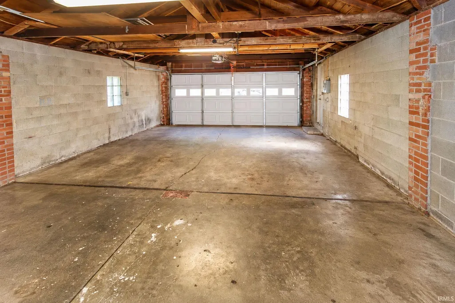
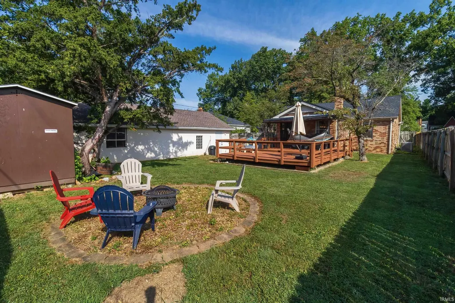
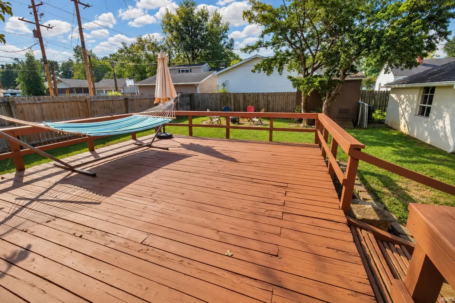
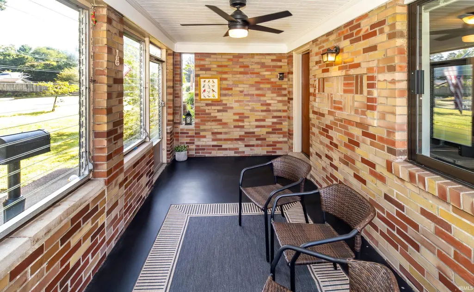
Solid brick ranch on Evansville's east side with 3 beds, 2 full baths, and a detached garage nearly 40 feet deep with trails around it for days in the heart of the Eastside. The big-ticket items are already handled: new roof 2025, HVAC 2021, kitchen flooring 2023, carpet 2021. Inside, the floor plan lives bigger than the footprint. The living room flows into the dining area and kitchen, which open into a family room, featuring knotty pine and hardwood floors, the sliding doors open to the deck. Two bedrooms and a full bath sit down the hall. The lower level adds a third bedroom with a walk-in closet, a second full bath, a sitting room, and a long unfinished stretch for laundry and storage. Out back, a 17x25 deck steps down to a patio overlooking the fully fenced yard. Out front, an enclosed sun porch glassed on three sides gives you additional space almost year round.
| Elementary School | Middle School | High School |
|---|---|---|
| Dexter Elementary School | Washington Middle School | Bosse High School |
| Price History | |
|---|---|
| 9/10/2026 | Listed $239,000 |
General Features
| Sewer | City |
|---|---|
| Heating | Conventional,Forced Air |
| Kitchen Level | Main |
| Cooling | Central Air |
| Laundry Y/N | Lower |
| Fireplaces | No |
| Garage | Detached |
| Amenities | Porch Enclosed |
| Status | Active |
| Full Baths | 2 |
| Bathrooms | 2 |
| Year Built | 1947 |
| New Construction | No |
| Subdivision | Sunrise Terrace |
| Style | One Story |
| Township | Knight |
| Class | RESIDENTIAL |
| Type | Site-Built Home |
| Age | 79 |
| FIPS Code | 18163 |
| Associated Document Count | 3 |
| REO | No |
| Status | Active |
| Auction Y/N | No |
| Dining Room Level | Main |
| Annual Taxes | 2315 |
| Area | Vanderburgh County |
| Location | City/Town/Suburb |
| High School | Bosse |
| City | Evansville |
| School District | Evansville-Vanderburgh School Co |
| Assoc. Dues Frequency | Not Applicable |
| Architectural Style | Bungalow |
| Total Sq Ft | 2524 |
| Elementary School | Dexter |
| Middle School | Washington |
| Legal Description | Sunrise Terr NO 2 63FT L 36 |
| Virtual Tour | https://www.propertypanorama.com/instaview/irmls/202637462 |
| Agent First Name | Casey |
| Agent Last Name | McCoy |
| DOM | 6 |
| Tax Year | 2026 |
| PROPOSED FINANCING | Cash,Conventional,FHA,VA |
Interior Features
| Basement | Crawl,Partial Basement,Partially Finished |
|---|---|
| Flooring | Hardwood Floors,Carpet,Concrete,Laminate |
| Kitchen Length | 17 |
| Laundry Room Width | 14 |
| Laundry Room Length | 36 |
| Kitchen Width | 13 |
| Beds | 3 |
| Total Rooms | 6 |
| Dining Room Length | 10 |
| Dining Room Width | 9 |
| Fireplace | None |
| Family Room Width | 12 |
| Living Room Width | 12 |
| Family Room Length | 17 |
| Living Room Length | 20 |
| Full Baths Main | 1 |
| Total Finished SqFt | 1838 |
| Basement Y/N | Yes |
| Above Grade Bedrooms | 2 |
| Below Grade Baths | 1 |
| Below Grade Bedrooms | 1 |
| Full Baths Below Grade | 1 |
| 1st Bedroom Level | Main |
| 1st Bedroom Width | 11 |
| 2nd Bedroom Length | 13 |
| 2nd Bedroom Level | Main |
| 2nd Bedroom Width | 9 |
| 3rd Bedroom Length | 15 |
| 3rd Bedroom Level | Lower |
| 3rd Bedroom Width | 12 |
| Above Grade Finished SqFt | 1388 |
| Below Grade Finished SqFt | 450 |
| Below Grade Unfin. SqFt | 686 |
| Extra Room Description | Sitting Room |
| Extra Room Length | 15 |
| Extra Room Level | Lower |
| Extra Room Width | 11 |
| Living/Great Rm Level | Main |
| Basement Material | Block |
Exterior Features
| Exterior | Brick,Vinyl |
|---|---|
| Driveway | Concrete |
| Pool | No |
| Garage Length | 39 |
| Garage Width | 18 |
| Lot Size Area | 9148 |
| Lot Dimensions | 63x145 |
| Lot Description | Level |
| Fence | Full,Privacy,Wood |
| Garage SqFt | 702 |
| Approx. Lot Size Acres | 0.21 |
| Garage Capacity | 4 |
| Off Street Parking Y/N | Yes |
| ROOF MATERIAL | Shingle |
| Waterfront Y/N | No |
| Garage Y/N | Yes |
Amenities
- Foreclosure
- Views
- New Construction
- Adult 55+
- Lease To Own
- No HOA Fees
- Furnished
- Primary On Main
- Air Conditioning
- Seller Finance
- Green
- Fixer Upper
- Horse
- Golf
- Fireplace
- Deck
- Garage
- Basement
- Pool
 IDX information is provided exclusively for consumers personal, non-commercial use and may not be used for any purpose other than to identify prospective properties consumers may be interested in purchasing. Data is deemed reliable but is not guaranteed accurate by the MLS. IDX information is provided by the Indiana Regional MLS.
Information last updated on September 16, 2026 1:17 PM UTC
IDX information is provided exclusively for consumers personal, non-commercial use and may not be used for any purpose other than to identify prospective properties consumers may be interested in purchasing. Data is deemed reliable but is not guaranteed accurate by the MLS. IDX information is provided by the Indiana Regional MLS.
Information last updated on September 16, 2026 1:17 PM UTC
Property vs Single Family Average in 47714
Price
Taxes
Year Built
Visits
In The Neighborhood
Just Listed
Evansville
$ 235,000
- Type
- Single Family
Listed by Mitch Schulz of Weichert Realtors-The Schulz Group
Primary On Main
Evansville
$ 245,000
- Type
- Single Family
Listed by Philip Hooper of Berkshire Hathaway HomeServices Indiana Realty
