
Primary on Main
Address
3818 E Devonshire Lane, Bloomington, IN
Price
$ 1,550,000
Property Attributes
- MLS#202638258
- TypeSingle Family
- Listing Status Active
- CountyMONROE
- CityBloomington
- AreaBloomington
- NeighborhoodDevonshire
- Zip47408
- StyleSite-Built Home
- Year Built1994
- Taxes$ 11137
- Price$ 1,550,000
- Bedrooms4
- Full Bathrooms4
- Half Bathrooms1
- Sqr Footage3356
- Lot Size4.6 Acres
Data Source:
Indiana Regional MLS (IRMLS)
Property Description
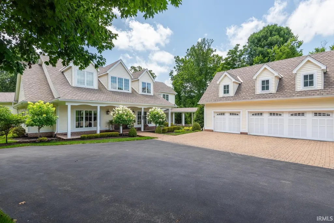
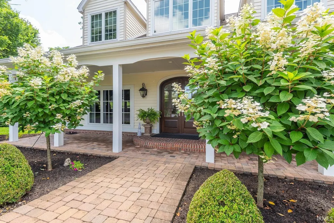
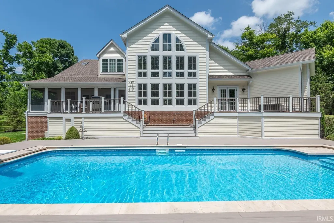
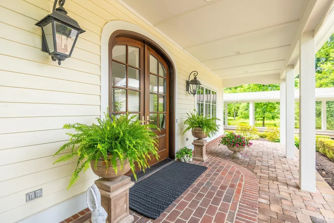
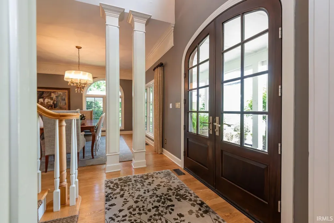
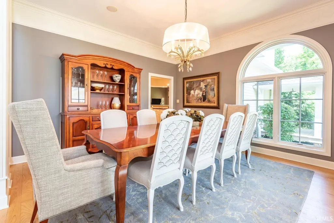
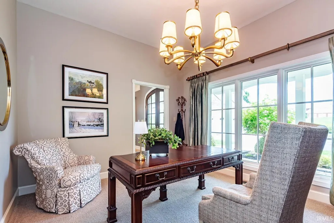
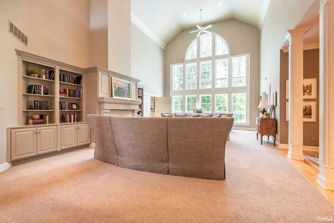
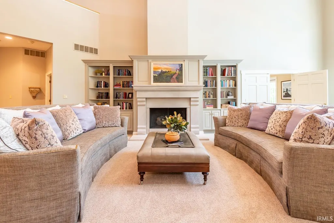
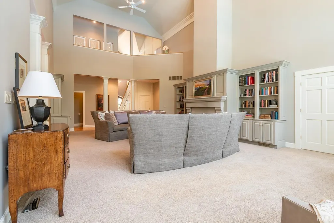
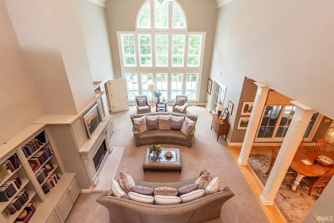
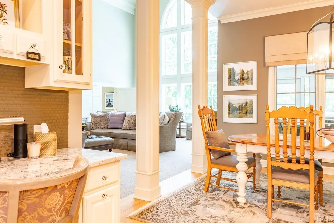
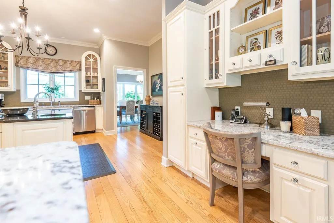
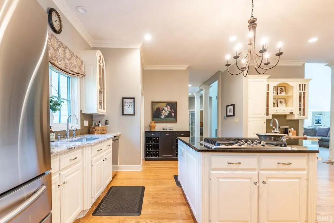
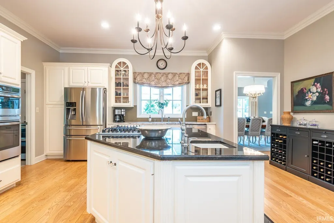
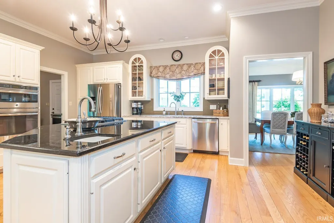
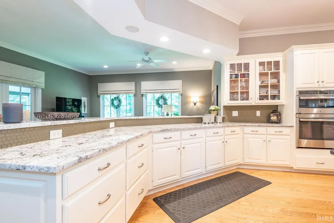
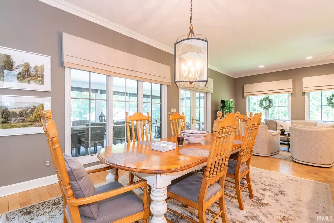
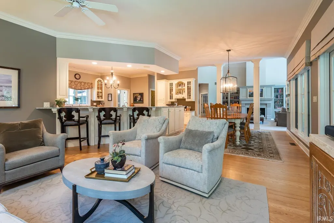
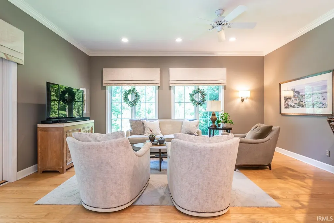
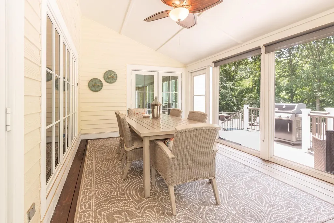
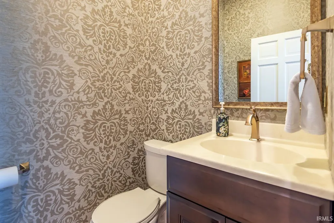
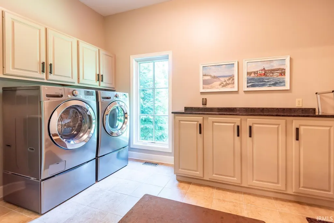
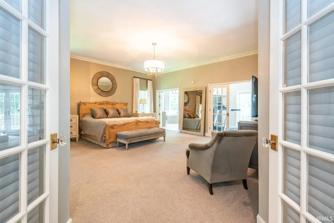
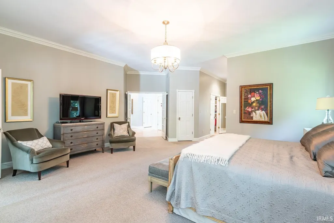
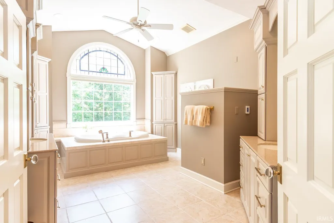
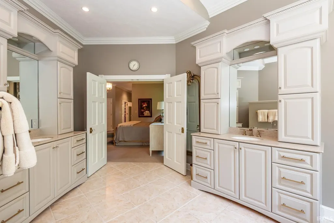
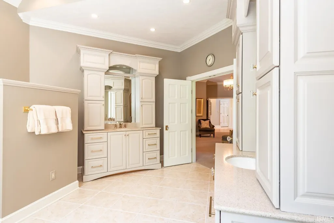
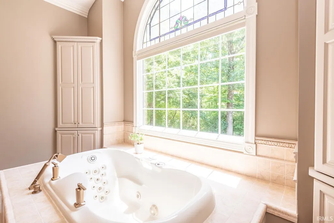
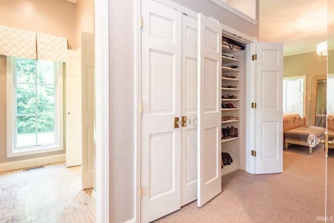
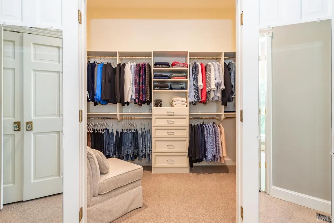
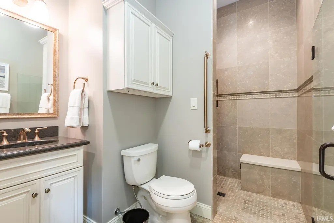
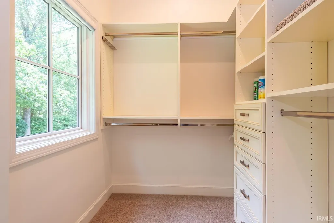
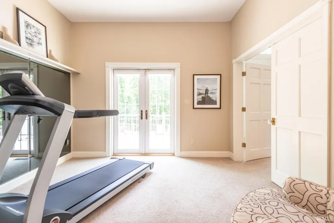
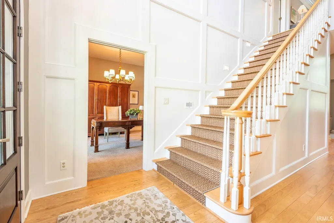
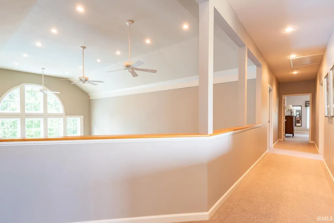
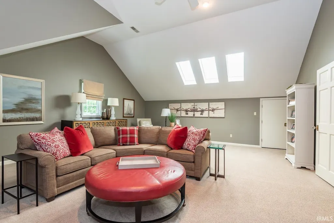
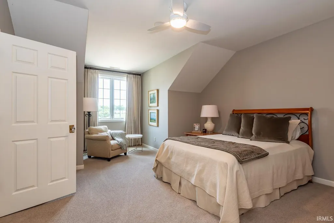
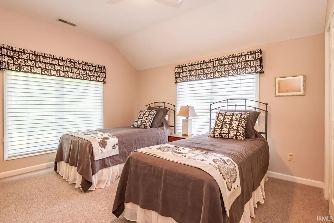
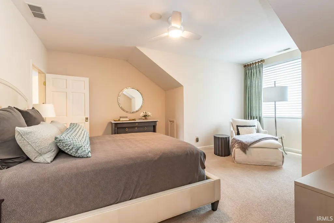
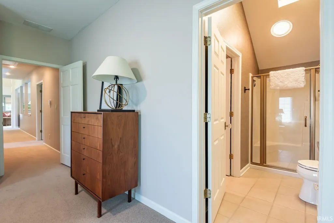
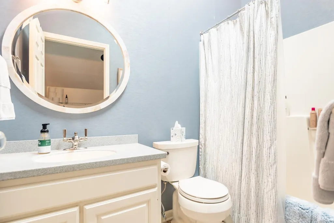
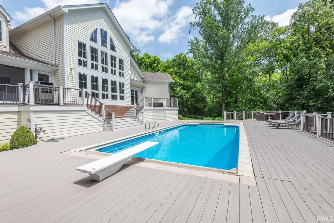
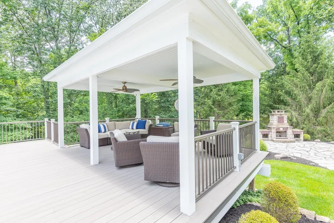
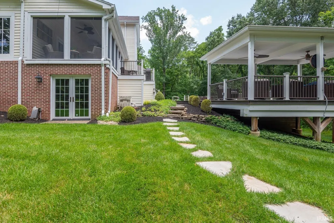
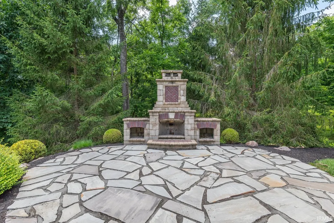
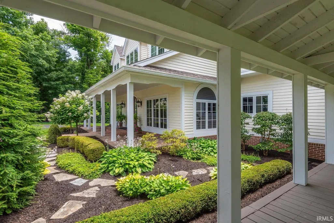
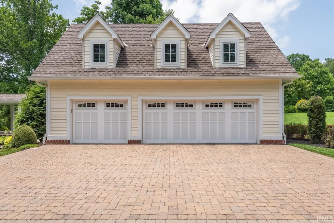
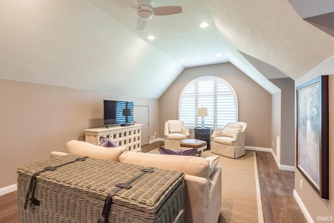
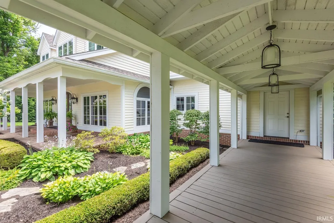
Welcome to this 2 lot property with a beautiful home in one of Bloomington's premier established neighborhoods. Located near all eastside shopping, banking, Indiana University, and I U Hospital. Main floor has large entryway, formal dining room, Great Room with fireplace and lots of windows, Owner's suite/retreat with 2 owner's bathrooms, 2 walk-in closets, an exercise room, and office/den. Come see the morning room next to this fabulous eat in kitchen and the huge screened in porch. Laundry room and 1/2 guest bathroom complete the main level. On the second floor, you will discover an ensuite bedroom with its own walk in closet and full bathroom, and 2 additional bedrooms with a jack and jill bathroom. PLUS, appx. 34 ft by 20 ft family room for all to enjoy movies, sports, or card games. The Walk Out Lower Level has a large unfinished rec room and storage room. This level walks out to the side yard. The backyard oasis offers a 36 ft by 16 ft. inground swimming pool, a gazebo, and an outside fireplace with sitting area. Several decks off main level look onto the inground pool and wooded landscaped 2 lots. Don't miss the living area above the 3 car finished car.
| Elementary School | Middle School | High School |
|---|---|---|
| University Elementary School | Tri-North Middle School | Bloomington North High School |
| Price History | |
|---|---|
| 9/16/2026 | Listed $1,550,000 |
General Features
| Sewer | Septic |
|---|---|
| Heating | Gas,Forced Air |
| Kitchen Level | Main |
| Cooling | Central Air |
| Laundry Y/N | Main |
| Fireplaces | Yes |
| Garage | Attached |
| Amenities | Breakfast Bar,Built-in Desk,Cable Ready,Ceiling-9+,Closet(s) Walk-in,Countertops-Solid Surf,Crown Molding,Deck Covered,Deck Open,Detector-Smoke,Disposal,Eat-In Kitchen,Foyer Entry,Garage Door Opener, |
| Status | Active |
| Full Baths | 4 |
| Half Baths | 1 |
| Bathrooms | 5 |
| Year Built | 1994 |
| New Construction | No |
| Subdivision | Devonshire |
| Style | Two Story |
| Township | Bloomington |
| Class | RESIDENTIAL |
| Type | Site-Built Home |
| Age | 32 |
| FIPS Code | 18105 |
| Associated Document Count | 3 |
| REO | No |
| Status | Active |
| Auction Y/N | No |
| Common Amenities | Swimming Pool |
| Dining Room Level | Main |
| Annual Taxes | 11137 |
| Area | Monroe County |
| Location | City/Town/Suburb |
| High School | Bloomington North |
| City | Bloomington |
| School District | Monroe County Community School C |
| Assoc. Dues Frequency | Not Applicable |
| Energy Efficient | Doors,Windows |
| Total Sq Ft | 5314 |
| Elementary School | University |
| Middle School | Tri-North |
| Legal Description | 012-21410-07 Devonshire Sec 1 Lot 7 & 012-21410-08 Devonshire Sec 1 Lot 8 |
| Branded Virtual Tour | https://tours.janedanielsphotography.com/public/vtour/display/2396793#!/ |
| Virtual Tour | https://tours.janedanielsphotography.com/public/vtour/display/2396793?idx=1#!/ |
| Agent First Name | Gary |
| Agent Last Name | Paine |
| DOM | 1 |
| Tax Year | 2026 |
| PROPOSED FINANCING | Cash,Conventional |
Interior Features
| Basement | Crawl,Partial Basement,Walk-Out Basement,Unfinished |
|---|---|
| Fireplace(s) | 2 |
| Flooring | Hardwood Floors,Carpet,Tile |
| Other Room 1 Level | Upper |
| Kitchen Length | 20 |
| Laundry Room Width | 9 |
| Laundry Room Length | 13 |
| Kitchen Width | 15 |
| Beds | 4 |
| Total Rooms | 11 |
| Dining Room Length | 14 |
| Dining Room Width | 14 |
| Breakfast Room Length | 18 |
| Breakfast Room Width | 13 |
| Fireplace | Living/Great Rm,Other |
| Family Room Width | 20 |
| Living Room Width | 18 |
| Den Length | 14 |
| Den Width | 11 |
| Other Room 1 Description | Above garage room |
| Family Room Length | 34 |
| Living Room Length | 35 |
| Full Baths Main | 2 |
| Full Baths Upper | 2 |
| Total Finished SqFt | 3356 |
| Basement Y/N | Yes |
| Other Room 1 Length | 35 |
| Other Room 1 Width | 14 |
| Above Grade Bedrooms | 4 |
| Half Baths Main | 1 |
| 1st Bedroom Level | Main |
| 1st Bedroom Width | 17 |
| 2nd Bedroom Length | 17 |
| 2nd Bedroom Level | Upper |
| 2nd Bedroom Width | 16 |
| 3rd Bedroom Length | 19 |
| 3rd Bedroom Level | Upper |
| 3rd Bedroom Width | 14 |
| 4th Bedroom Length | 15 |
| 4th Bedroom Level | Upper |
| 4th Bedroom Width | 12 |
| Above Grade Finished SqFt | 3356 |
| Below Grade Unfin. SqFt | 1958 |
| Extra Room Description | Screened Porch |
| Extra Room Length | 28 |
| Extra Room Level | Main |
| Extra Room Width | 11 |
| Living/Great Rm Level | Main |
| Main Level SqFt | 2540 |
| Rec Room Length | 42 |
| Rec Room Level | Lower |
| Rec Room Width | 18 |
Exterior Features
| Exterior | Wood |
|---|---|
| Driveway | Asphalt |
| Pool | Yes |
| Pool Type | Below Ground |
| Garage Length | 35 |
| Garage Width | 24 |
| Lot Size Area | 200376 |
| Lot Dimensions | Irregular |
| Lot Description | Irregular,Partially Wooded |
| Garage SqFt | 840 |
| Approx. Lot Size Acres | 4.6 |
| Energy Efficient Doors/Windows | Double Pane Windows |
| Garage Capacity | 3 |
| Off Street Parking Y/N | Yes |
| ROOF MATERIAL | Shingle |
| Waterfront Y/N | No |
| Garage Y/N | Yes |
Amenities
- Foreclosure
- Views
- New Construction
- Adult 55+
- Lease To Own
- No HOA Fees
- Furnished
- Primary On Main
- Air Conditioning
- Seller Finance
- Green
- Fixer Upper
- Horse
- Golf
- Fireplace
- Deck
- Garage
- Basement
- Pool
 IDX information is provided exclusively for consumers personal, non-commercial use and may not be used for any purpose other than to identify prospective properties consumers may be interested in purchasing. Data is deemed reliable but is not guaranteed accurate by the MLS. IDX information is provided by the Indiana Regional MLS.
Information last updated on September 16, 2026 1:17 PM UTC
IDX information is provided exclusively for consumers personal, non-commercial use and may not be used for any purpose other than to identify prospective properties consumers may be interested in purchasing. Data is deemed reliable but is not guaranteed accurate by the MLS. IDX information is provided by the Indiana Regional MLS.
Information last updated on September 16, 2026 1:17 PM UTC
Property vs Single Family Average in 47408
Price
Taxes
Year Built
In The Neighborhood
Reduced
Indianapolis
$ 355,000
- Type
- Single Family
Listed by Jacob Jenkins of America's Land Partners Indiana
Reduced
Bloomington
$ 814,900
- Type
- Single Family
Listed by Rebekah Sims of Century 21 Scheetz - Bloomington
Primary On Main
Bloomington
$ 798,000
- Type
- Single Family
Listed by Chris Smith of RE/MAX Acclaimed Properties
