
Primary on Main
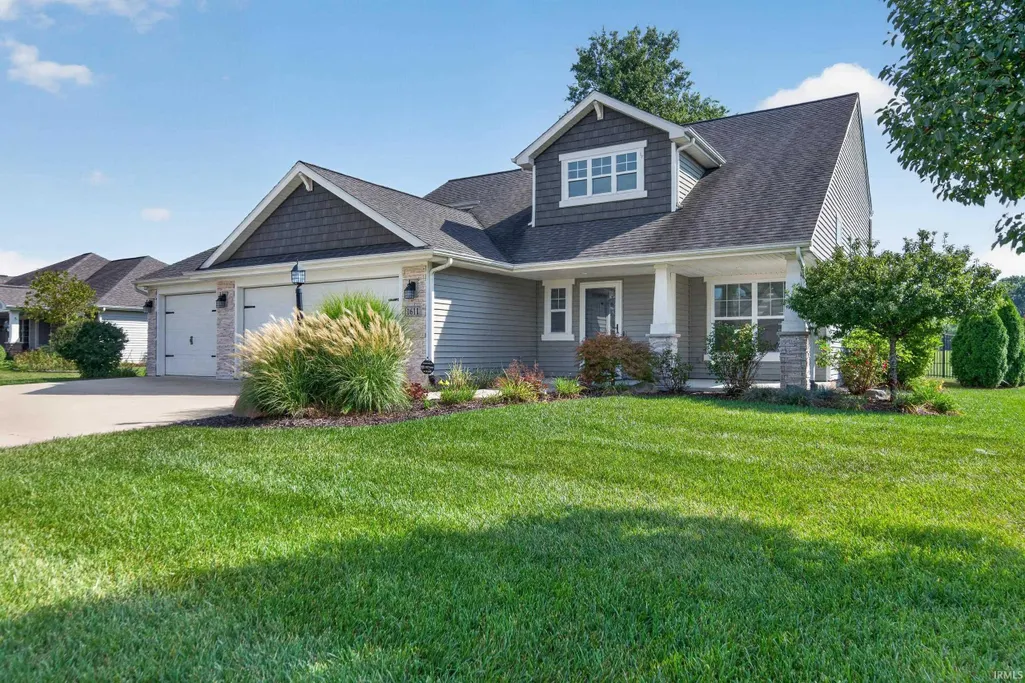
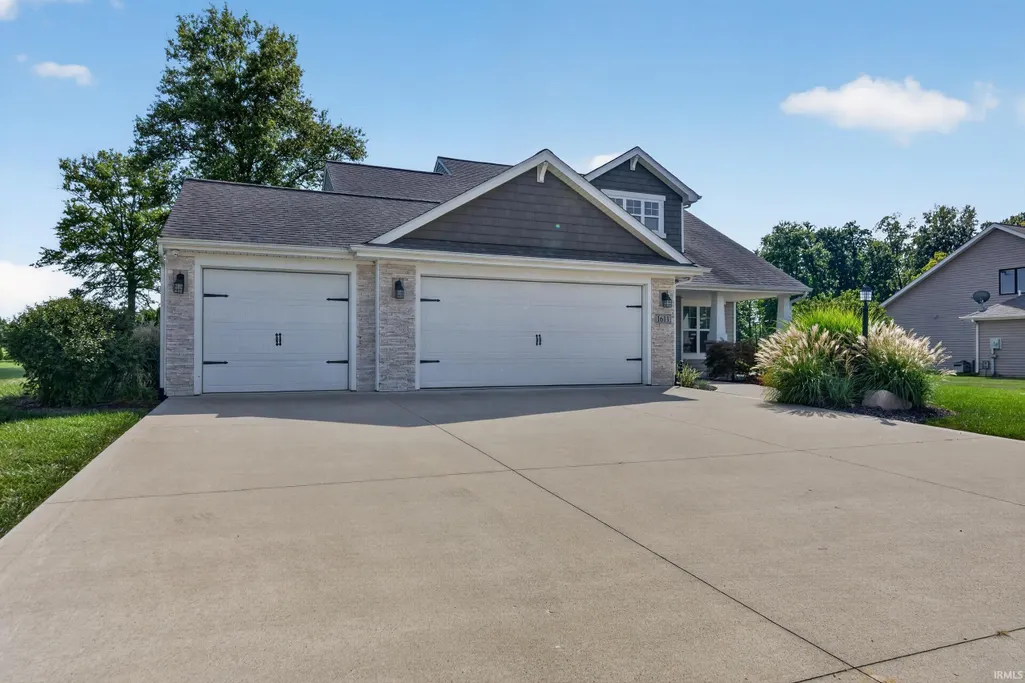
Address
1611 Fox Trail, Marion, IN
Price
$ 369,900
Property Attributes
- MLS#202638241
- TypeSingle Family
- Listing Status Active
- CountyGRANT
- CityMarion
- AreaPleasant
- NeighborhoodFox Run
- Zip46952
- StyleTraditional
- Year Built2017
- Taxes$ 2440
- Price$ 369,900
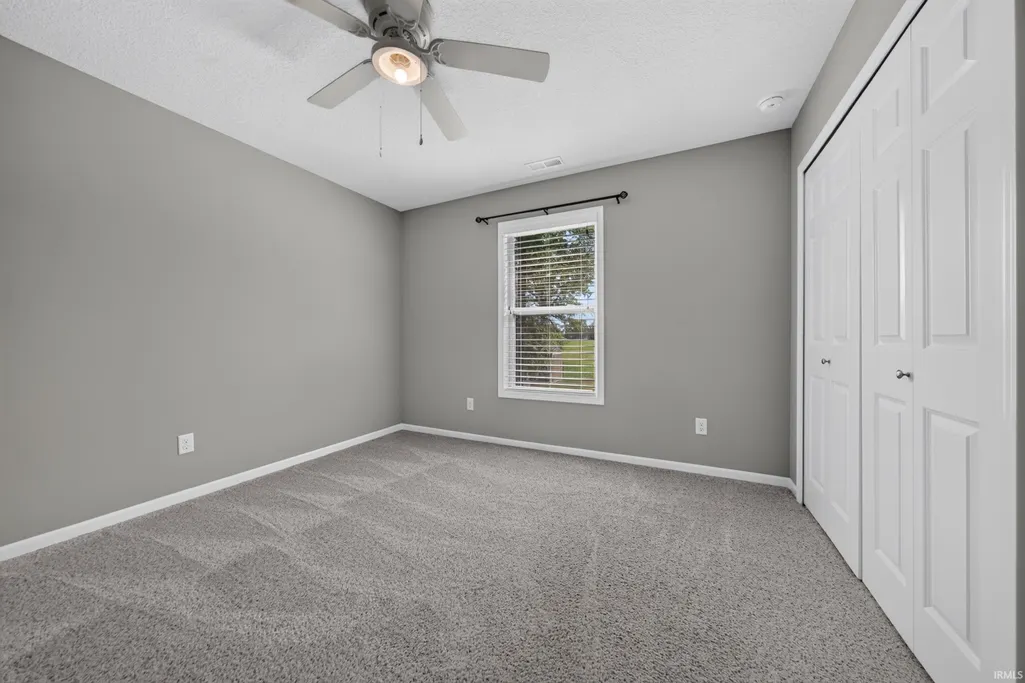
- Bedrooms3
- Full Bathrooms2
- Half Bathrooms1
- Sqr Footage1836
- Lot Size0.41 Acres
Data Source:
Indiana Regional MLS (IRMLS)
Property Description
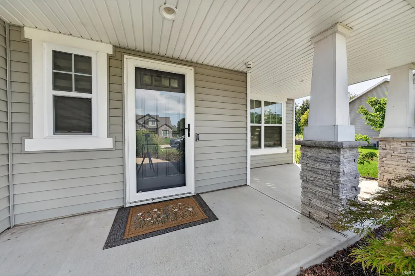
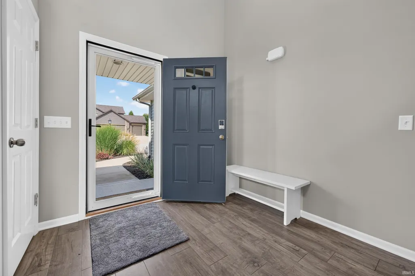
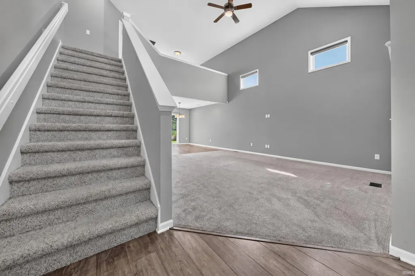
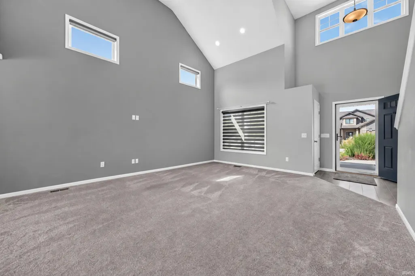
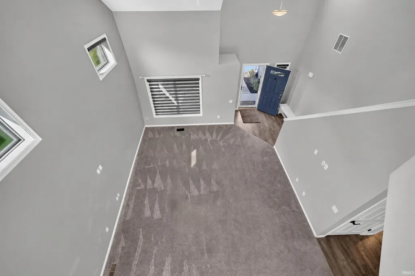
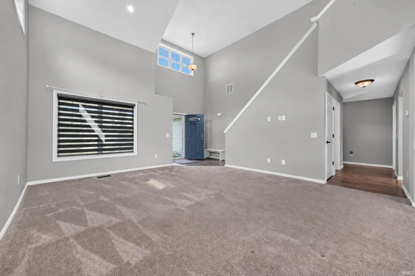
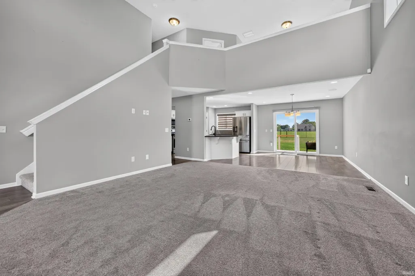
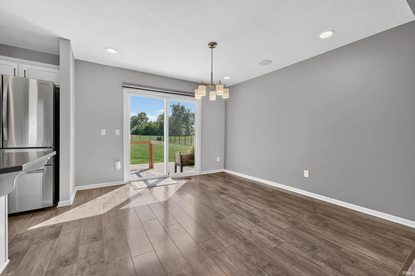
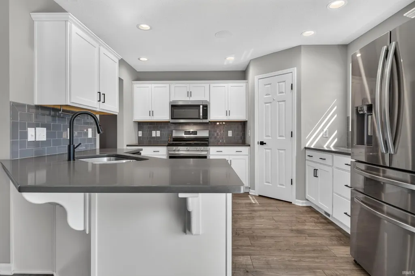
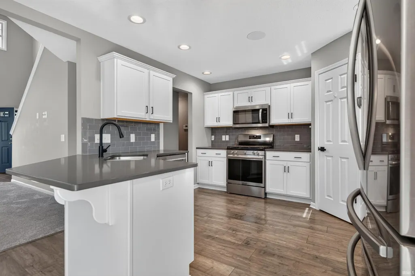
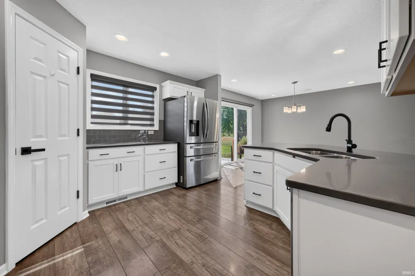
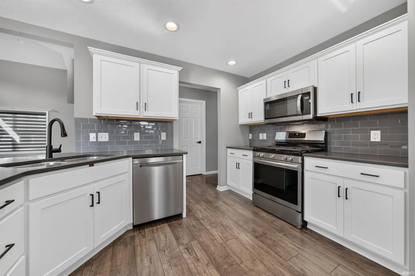
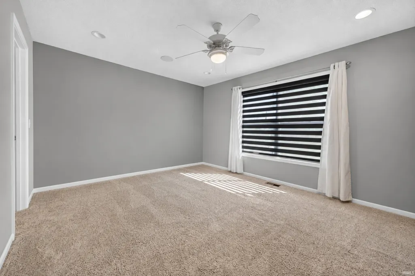
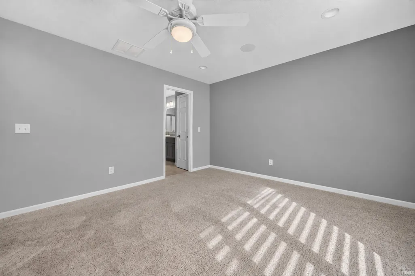
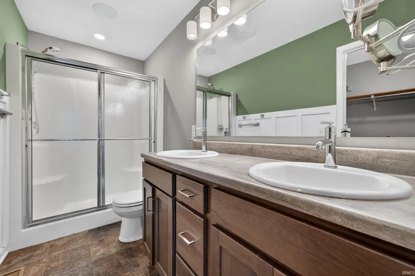
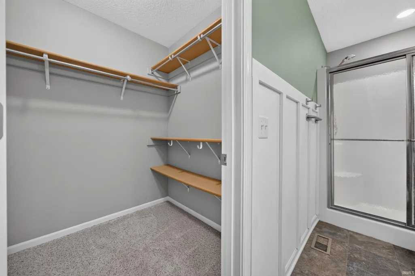
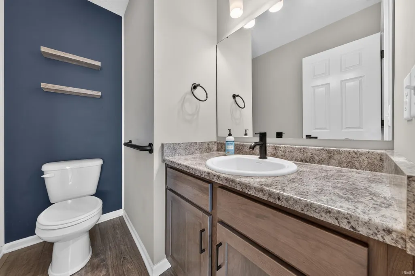
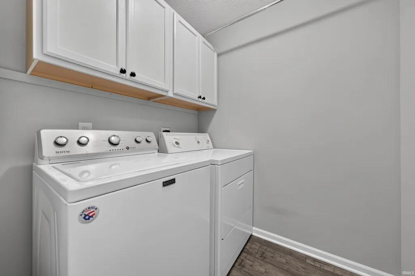
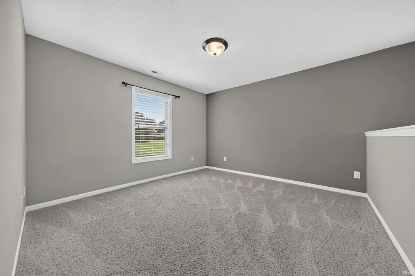
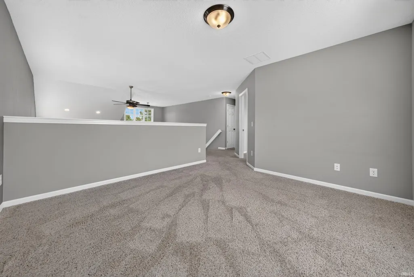
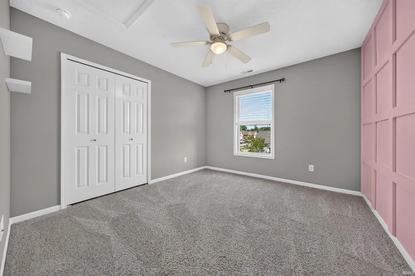
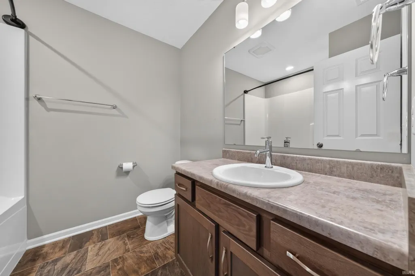
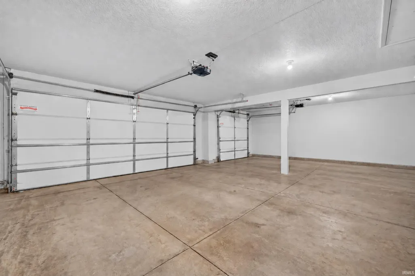
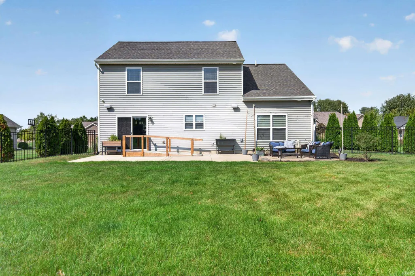
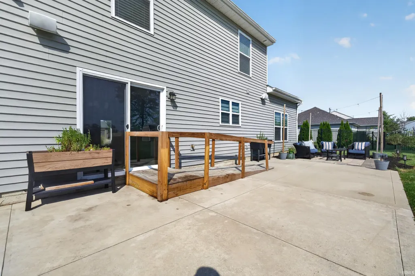
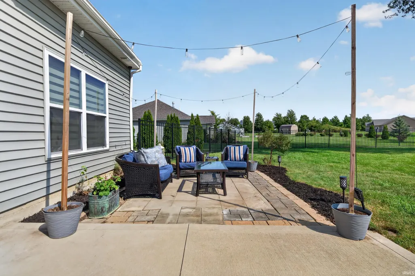
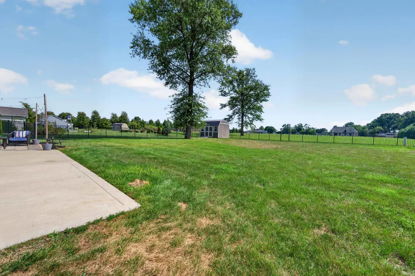
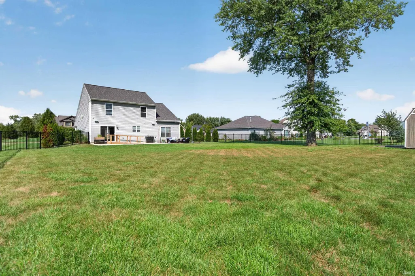
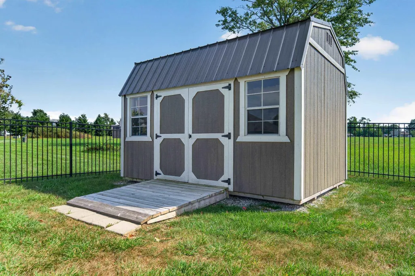
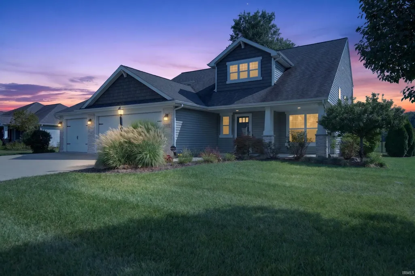
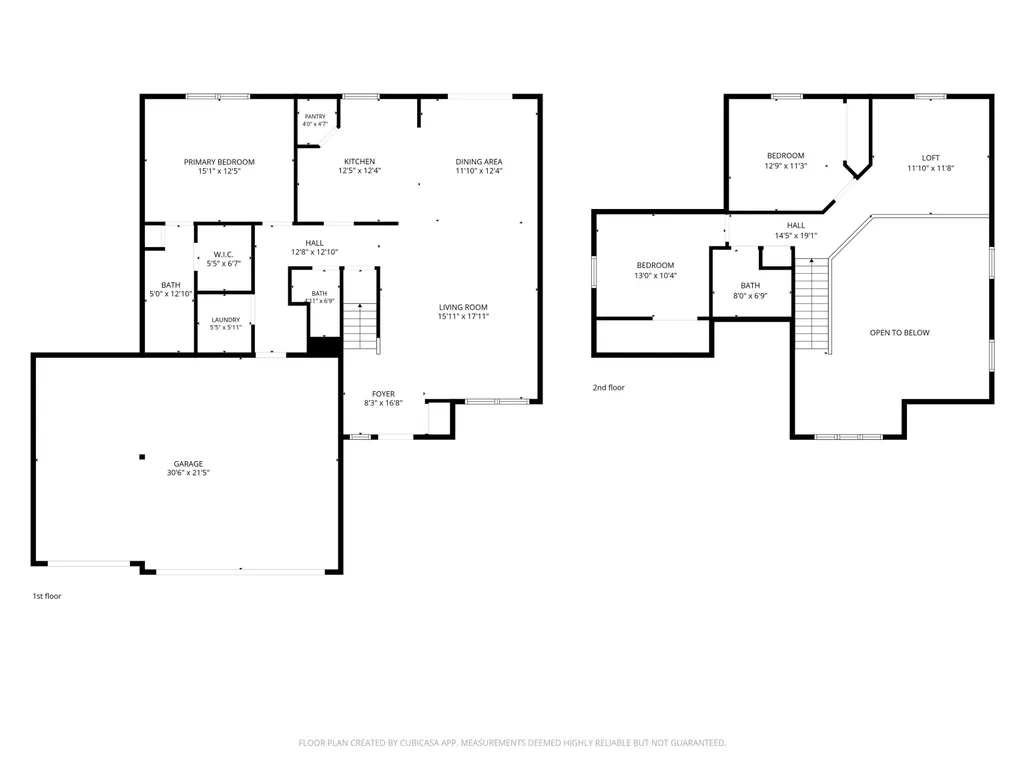
WOW! Beautiful Residence in North Marion's 'FOX RUN' Neighborhood! 3 Bedrooms & 2.5 Baths - Many After Construction Upgrades! Massive Vaulted Great Room w/ Lofted Overlook. New Great Room Carpeting in 2025. Eat-in Dining Space adjoins kitchen that features all SS Appliance package that remains, soft close cabinetry, quartz countertops, pantry, & breakfast bar. New Stove, Dishwasher, Microwave in 2024. Main Level Owners Suite w/ En Suite Bath featuring walk-in shower & dual sink high top vanity. Separate Laundry Room & Drop Zone w/ locker cubbies. 3 Car Attached Garage w/ attic pull down storage. Professionally Landscaped Exterior Perimeter, Newer Metal Fence surrounds the rear yard. Oversized Patio for outdoor entertaining. Oversized Yard Shed for extra storage. Lots of 'Smart Home' Technology throughout including exterior security cameras, interior surround sound, smart door bell, thermostat, garage door openers, & door locks. Absolute Must See Property! Consider It 'Like New Construction' without the Wait!
| Elementary School | Middle School | High School |
|---|---|---|
| Kendall Elementary School | McCulloch Middle School | Marion High School |
| Price History | |
|---|---|
| 9/16/2026 | Listed $369,900 |
General Features
| Sewer | City |
|---|---|
| Heating | Gas,Forced Air |
| Kitchen Level | Main |
| Cooling | Central Air |
| Laundry Y/N | Main |
| Fireplaces | No |
| Garage | Attached |
| Amenities | 1st Bdrm En Suite,Attic Pull Down Stairs,Breakfast Bar,Built-In Speaker System,Cable Available,Cable Ready,Ceiling-9+,Ceiling Fan(s),Closet(s) Walk-in,Countertops-Stone,Detector-Smoke,Disposal,Dryer |
| Status | Active |
| Full Baths | 2 |
| Half Baths | 1 |
| Bathrooms | 3 |
| Year Built | 2017 |
| New Construction | No |
| Subdivision | Fox Run |
| Style | Two Story |
| Township | Pleasant |
| Class | RESIDENTIAL |
| Type | Site-Built Home |
| Age | 9 |
| FIPS Code | 18053 |
| Inside City Limits | Yes |
| Associated Document Count | 1 |
| REO | No |
| Status | Active |
| Auction Y/N | No |
| Common Amenities | Sidewalks |
| Dining Room Level | Main |
| Annual Taxes | 2440.8 |
| Upper | Upper |
| Area | Grant County |
| Location | City/Town/Suburb |
| High School | Marion |
| City | Marion |
| School District | Marion Community Schools |
| Assoc. Dues Frequency | Annually |
| Assoc. Restrictions Y/N | Yes |
| HOA Fees $ | 250 |
| Architectural Style | Traditional |
| Total Sq Ft | 1836 |
| Elementary School | Kendall |
| Middle School | McCulloch |
| Legal Description | platted out of 25-01-116; LOT 14; FOX RUN; S/D; cont; 18,000; sq ft |
| Virtual Tour | https://www.propertypanorama.com/instaview/irmls/202638241 |
| Agent First Name | Joe |
| Agent Last Name | Schroder |
| Tax Year | 2026 |
| PROPOSED FINANCING | Cash,Conventional,FHA,VA |
Interior Features
| Basement | Slab |
|---|---|
| Flooring | Carpet,Vinyl |
| Kitchen Length | 13 |
| Laundry Room Width | 6 |
| Laundry Room Length | 7 |
| Kitchen Width | 12 |
| Beds | 3 |
| Total Rooms | 8 |
| Dining Room Length | 12 |
| Dining Room Width | 12 |
| Fireplace | None |
| Living Room Width | 16 |
| Loft Length | 12 |
| Loft Width | 12 |
| Living Room Length | 18 |
| Full Baths Main | 1 |
| Full Baths Upper | 1 |
| Total Finished SqFt | 1836 |
| Basement Y/N | No |
| Above Grade Bedrooms | 3 |
| Half Baths Main | 1 |
| 1st Bedroom Level | Main |
| 1st Bedroom Width | 12 |
| 2nd Bedroom Length | 12 |
| 2nd Bedroom Level | Main |
| 2nd Bedroom Width | 12 |
| 3rd Bedroom Length | 12 |
| 3rd Bedroom Level | Main |
| 3rd Bedroom Width | 11 |
| Above Grade Finished SqFt | 1836 |
| Living/Great Rm Level | Main |
| Main Level SqFt | 1199 |
Exterior Features
| Road Surface | Asphalt |
|---|---|
| Road Access | City |
| Exterior | Stone,Vinyl |
| Driveway | Concrete |
| Pool | No |
| Garage Length | 32 |
| Garage Width | 22 |
| Lot Size Area | 17860 |
| Lot Dimensions | 100x180 |
| Lot Description | Level |
| Fence | Full,Metal |
| Garage SqFt | 704 |
| Water Features | Assoc |
| Approx. Lot Size Acres | 0.41 |
| Garage Capacity | 3 |
| Off Street Parking Y/N | Yes |
| ROOF MATERIAL | Asphalt,Shingle |
| Waterfront Y/N | No |
| Garage Y/N | Yes |
Amenities
- Foreclosure
- Views
- New Construction
- Adult 55+
- Lease To Own
- No HOA Fees
- Furnished
- Primary On Main
- Air Conditioning
- Seller Finance
- Green
- Fixer Upper
- Horse
- Golf
- Fireplace
- Deck
- Garage
- Basement
- Pool
 IDX information is provided exclusively for consumers personal, non-commercial use and may not be used for any purpose other than to identify prospective properties consumers may be interested in purchasing. Data is deemed reliable but is not guaranteed accurate by the MLS. IDX information is provided by the Indiana Regional MLS.
Information last updated on September 18, 2026 1:35 PM UTC
IDX information is provided exclusively for consumers personal, non-commercial use and may not be used for any purpose other than to identify prospective properties consumers may be interested in purchasing. Data is deemed reliable but is not guaranteed accurate by the MLS. IDX information is provided by the Indiana Regional MLS.
Information last updated on September 18, 2026 1:35 PM UTC
Property vs Single Family Average in 46952
Price
Taxes
Year Built
In The Neighborhood
Reduced
South Bend
$ 319,900
- Type
- Single Family
Listed by Wayne Birkey of Cressy & Everett - South Bend
New Construction
South Bend
$ 374,900
- Type
- Single Family
Listed by Eric Kovalak of Copper Bay Realty, LLC
