
Primary on Main
Address
2727 Martin Manor Drive, Goshen, IN
Price
$ 467,000
Property Attributes
- MLS#202637212
- TypeSingle Family
- Listing Status Active
- CountyELKHART
- CityGoshen
- AreaElkhart
- NeighborhoodMartin Manor
- Zip46526
- StyleColonial
- Year Built1969
- Taxes$ 6333
- Price$ 467,000
- Bedrooms5
- Full Bathrooms4
- Half Bathrooms1
- Sqr Footage4056
- Lot Size1.49 Acres
Data Source:
Indiana Regional MLS (IRMLS)
Property Description
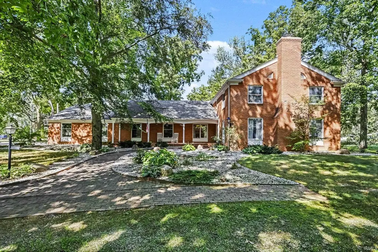
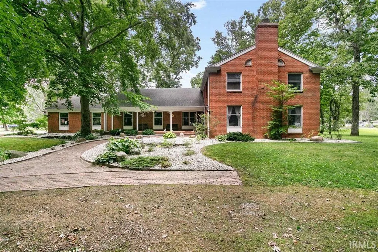
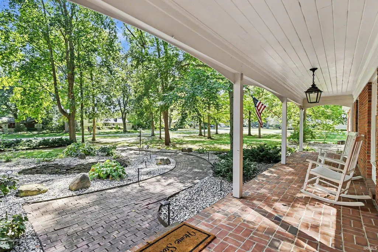
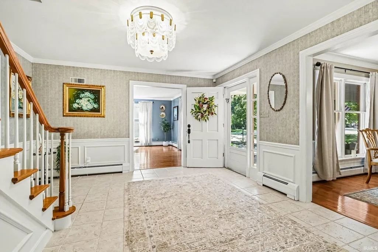
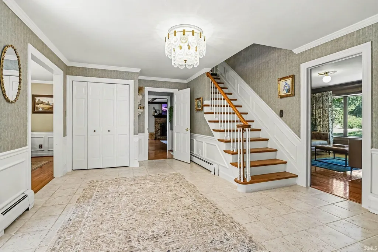
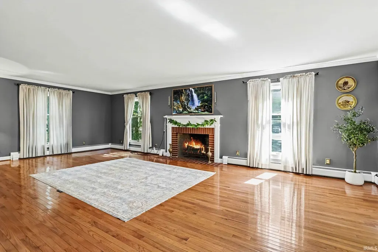
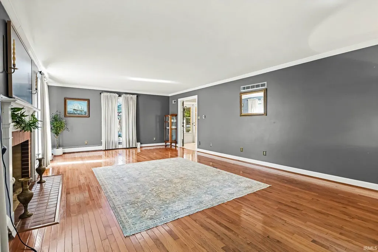
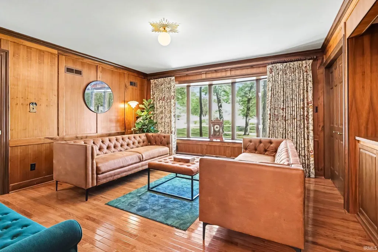
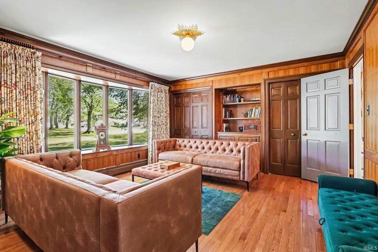
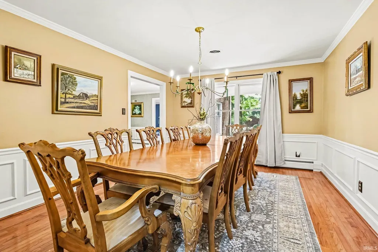
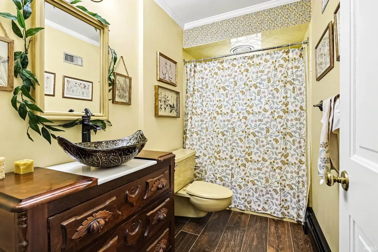
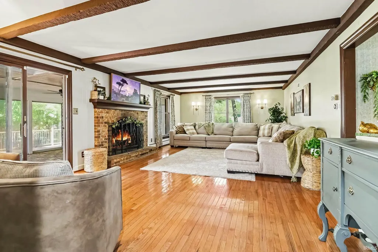
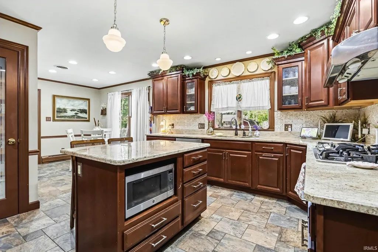
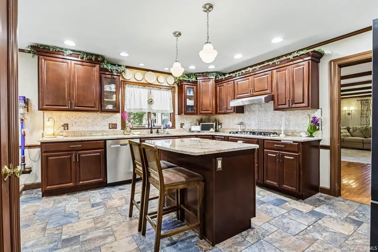
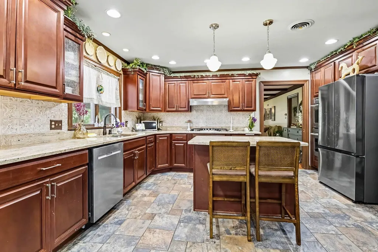
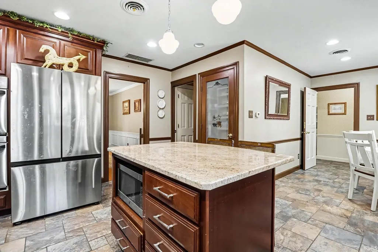
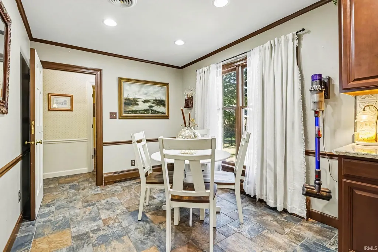
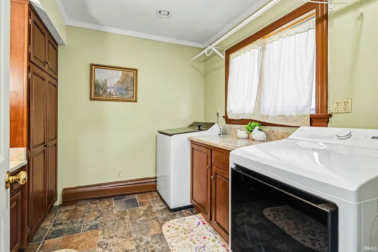
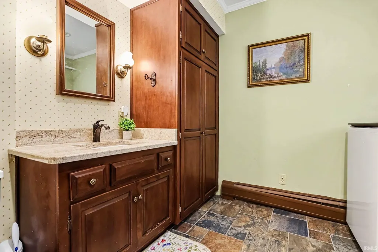
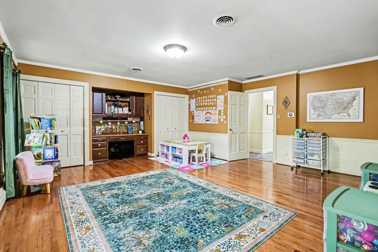
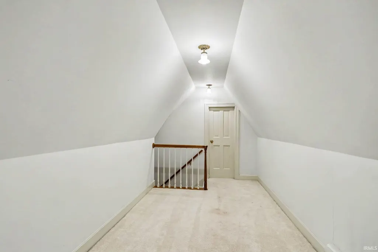
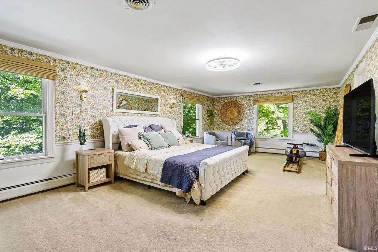
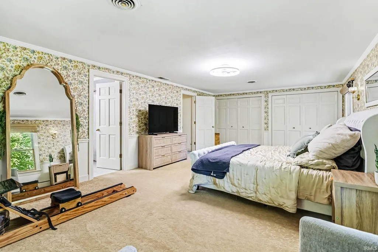
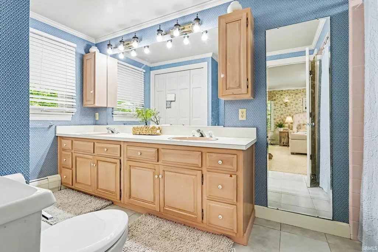
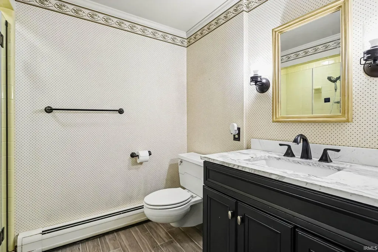
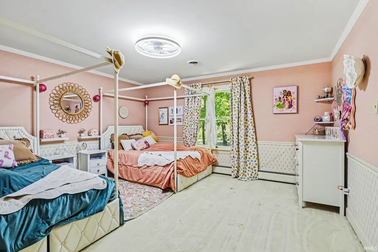
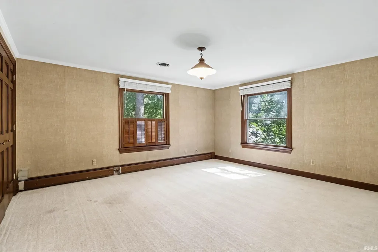
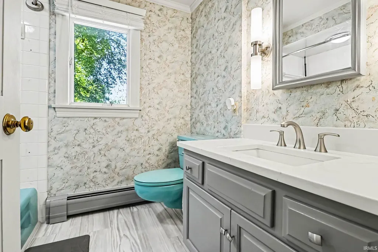
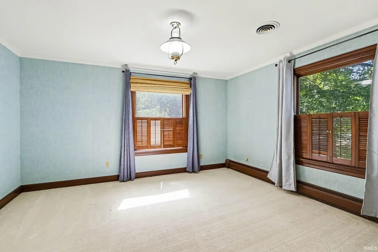
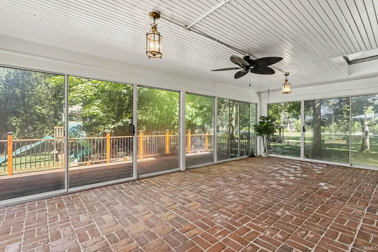
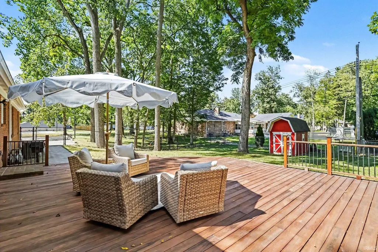
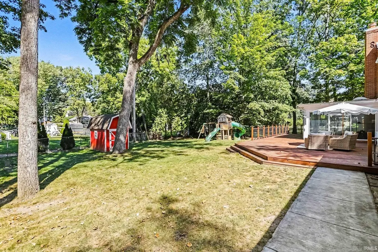
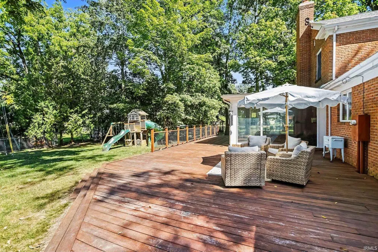
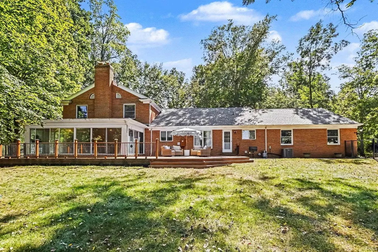
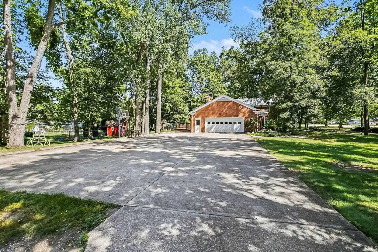
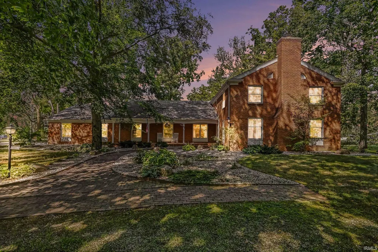
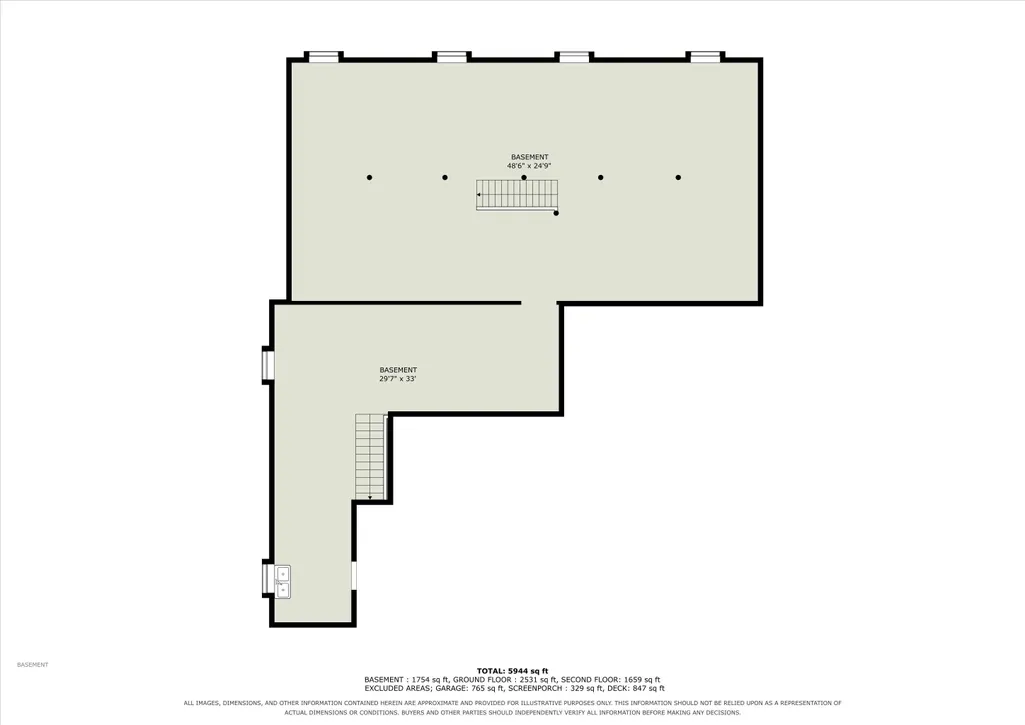
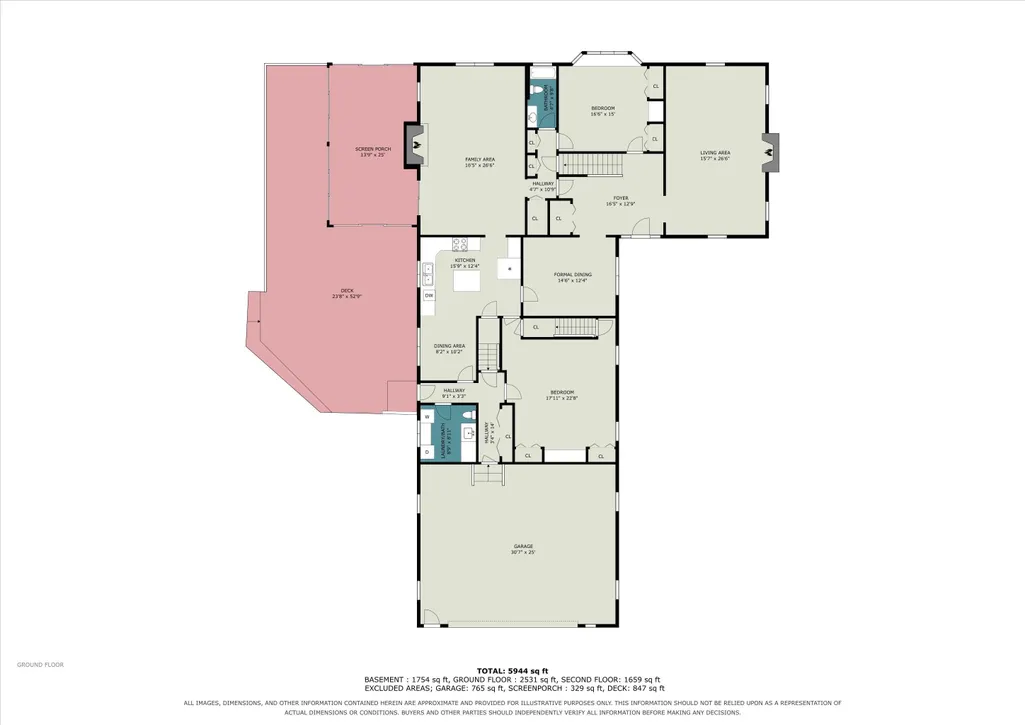
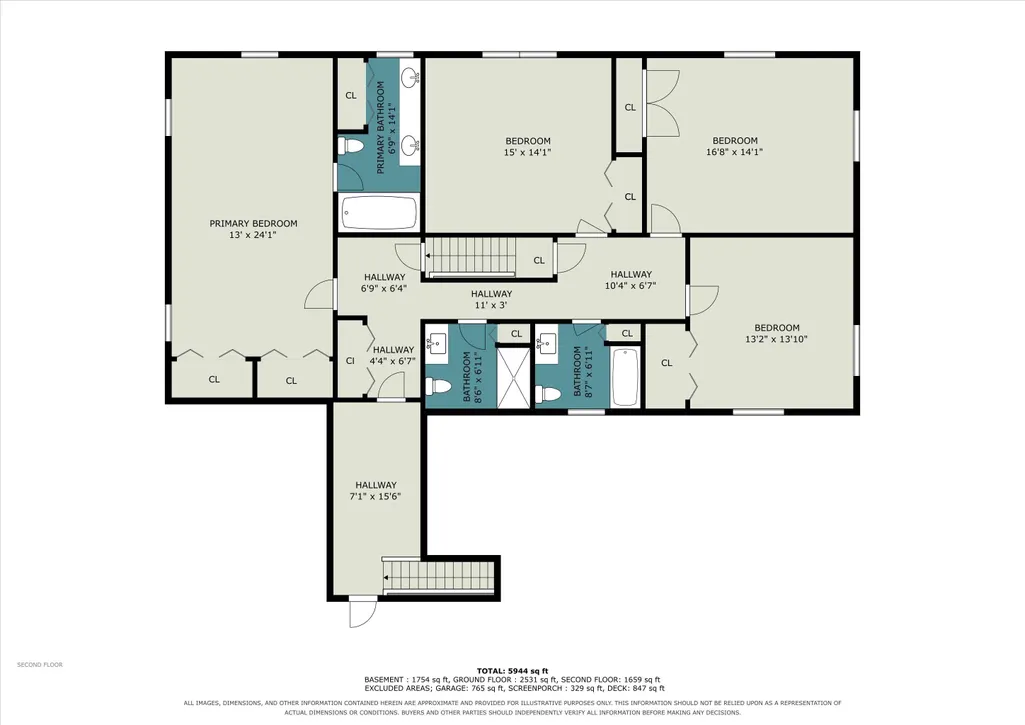
PRICED TO SELL! Space, location, and value come together in this impressive all-brick 5-bedroom, 4.5-bath home on 1.5 partly wooded acres in desirable southside Goshen. Featuring a new roof in 2025, new water heater, updated kitchen, upgraded boiler system and floor radiators, landscape lighting, light fixtures, appliances, and a one-year home warranty provided by the sellers, this is a property you won't want to overlook. The spacious, flexible floor plan offers abundant living and storage space. The main level includes a bedroom (currently used as a library), full and half baths, laundry, three living areas, eat-in kitchen, dining room, and ample closet space. Two staircases provide convenient access to the upper level, featuring four bedrooms and three full baths as the storage space continues! The large unfinished basement offers 400 amp service, workshop set-up, excellent storage, and future potential. Outside, a circular front drive, large driveway, and a heater 3-car garage provide ample parking, while the spacious deck overlooks the partially fenced yard, a gazebo, and a large, enclosed sunroom with several sliding opening doorsperfect for relaxing or entertaining.Located in the established and desirable southside neighborhood near the river, Goshen College, Goshen Hospital, Pumpkin Vine Trail, and local amenities, this home offers an excellent combination of space, acreage, flexibility, and recent improvements. If you've been looking for a spacious home with room to spread out and grow into, you've found your forever home! Schedule your showing today! This one is priced to move quickly! Broker owned.
| Elementary School | Middle School | High School |
|---|---|---|
| Waterford Elementary School | Goshen Middle School | Goshen High School |
| Price History | |
|---|---|
| 9/9/2026 | Listed $467,000 |
General Features
| Sewer | City |
|---|---|
| Heating | Gas,Wood,Hot Water |
| Cooling | Central Air |
| Laundry Y/N | Main |
| Fireplaces | Yes |
| Garage | Attached |
| Amenities | Alarm System-Security,Attic Storage,Attic-Walk-up,Breakfast Bar,Built-In Bookcase,Built-in Desk,Ceiling Fan(s),Ceilings-Beamed,Central Vacuum System,Chair Rail,Closet(s) Walk-in,Countertops-Stone,Cou |
| Status | Active |
| Full Baths | 4 |
| Half Baths | 1 |
| Bathrooms | 5 |
| Year Built | 1969 |
| New Construction | No |
| Subdivision | Martin Manor |
| Style | Two Story |
| Township | Elkhart |
| Class | RESIDENTIAL |
| Type | Site-Built Home |
| Age | 57 |
| FIPS Code | 18039 |
| Associated Document Count | 2 |
| REO | No |
| Status | Active |
| Auction Y/N | No |
| Annual Taxes | 6333 |
| Area | Elkhart County |
| Location | City/Town/Suburb,Near College Campus,Near Walking Trail |
| High School | Goshen |
| City | Goshen |
| School District | Goshen Community Schools |
| Assoc. Dues Frequency | Not Applicable |
| Architectural Style | Colonial |
| Total Sq Ft | 5630 |
| Elementary School | Waterford |
| Middle School | Goshen |
| Legal Description | Martin Manor Add Lots 40 41 42 |
| Agent First Name | Cassie |
| Agent Last Name | Rhoades |
| DOM | 3 |
| Tax Year | 2025 |
| PROPOSED FINANCING | Cash,Conventional,FHA,USDA,VA |
Interior Features
| Basement | Full Basement,Unfinished |
|---|---|
| Fireplace(s) | 2 |
| Flooring | Hardwood Floors,Carpet,Stone |
| HVAC | Ceiling Fan,Zoned Air Condtioning |
| Beds | 5 |
| Total Rooms | 15 |
| Fireplace | Family Rm,Living/Great Rm,Wood Burning |
| Full Baths Main | 1 |
| Full Baths Upper | 3 |
| Total Finished SqFt | 4056 |
| Basement Y/N | Yes |
| Above Grade Bedrooms | 5 |
| Half Baths Main | 1 |
| 1st Bedroom Level | Main |
| 1st Bedroom Width | 15 |
| 2nd Bedroom Length | 14 |
| 2nd Bedroom Level | Upper |
| 2nd Bedroom Width | 25 |
| 3rd Bedroom Length | 13 |
| 3rd Bedroom Level | Upper |
| 3rd Bedroom Width | 13 |
| 4th Bedroom Length | 14 |
| 4th Bedroom Level | Upper |
| 4th Bedroom Width | 13 |
| 5th Bedroom Length | 11 |
| 5th Bedroom Level | Upper |
| 5th Bedroom Width | 13 |
| Above Grade Finished SqFt | 4056 |
| Below Grade Unfin. SqFt | 1574 |
Exterior Features
| Exterior | Brick |
|---|---|
| Driveway | Concrete |
| Pool | No |
| Garage Length | 26 |
| Garage Width | 32 |
| Lot Size Area | 64904 |
| Lot Dimensions | 300x216 |
| Lot Description | Partially Wooded,0-2.9999 |
| Fence | Chain Link |
| Garage SqFt | 832 |
| Approx. Lot Size Acres | 1.49 |
| Garage Capacity | 3 |
| ROOF MATERIAL | Shingle |
| Waterfront Y/N | No |
| Garage Y/N | Yes |
Amenities
- Foreclosure
- Views
- New Construction
- Adult 55+
- Lease To Own
- No HOA Fees
- Furnished
- Primary On Main
- Air Conditioning
- Seller Finance
- Green
- Fixer Upper
- Horse
- Golf
- Fireplace
- Deck
- Garage
- Basement
- Pool
 IDX information is provided exclusively for consumers personal, non-commercial use and may not be used for any purpose other than to identify prospective properties consumers may be interested in purchasing. Data is deemed reliable but is not guaranteed accurate by the MLS. IDX information is provided by the Indiana Regional MLS.
Information last updated on September 13, 2026 12:49 PM UTC
IDX information is provided exclusively for consumers personal, non-commercial use and may not be used for any purpose other than to identify prospective properties consumers may be interested in purchasing. Data is deemed reliable but is not guaranteed accurate by the MLS. IDX information is provided by the Indiana Regional MLS.
Information last updated on September 13, 2026 12:49 PM UTC
Property vs Single Family Average in 46526
Price
Taxes
Year Built
Visits
