
Waterfront - Primary on Main
Address
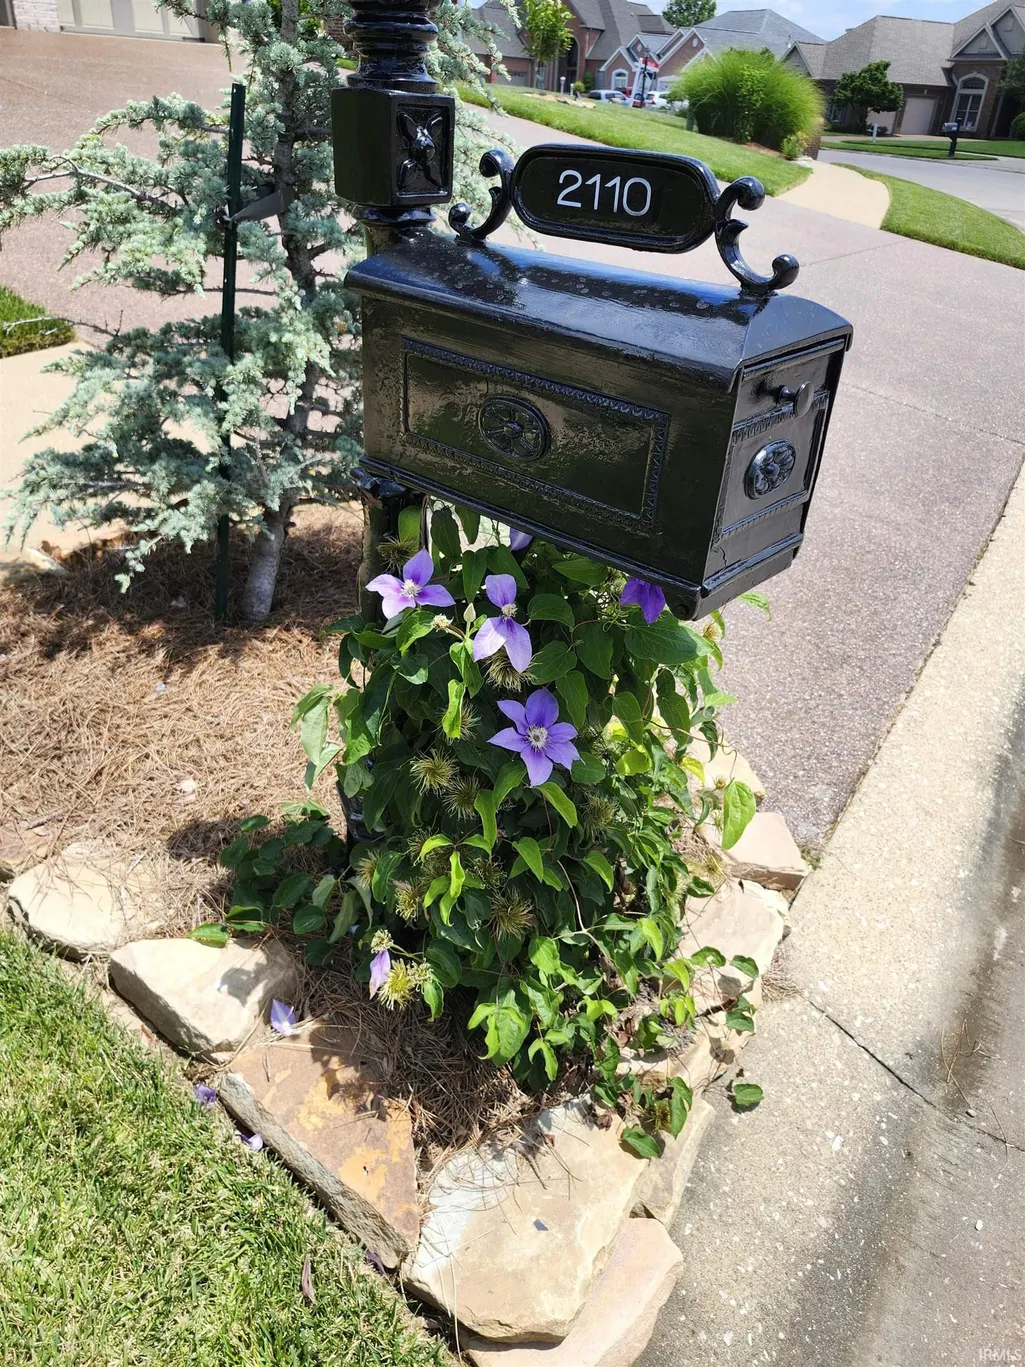
2110 Championship Drive, Evansville, IN
Price
$ 529,000
Property Attributes
- MLS#202621709
- TypeSingle Family
- Listing Status Active
- CountyVANDERBURGH
- CityEvansville
- AreaScott
- NeighborhoodEagle Crossing
- Zip47725
- StyleSite-Built Home
- Year Built2006
- Taxes$ 4326
- Price$ 529,000
- Bedrooms4
- Full Bathrooms2
- Half Bathrooms1
- Sqr Footage2800
- Lot Size0.38 Acres
Data Source:
Indiana Regional MLS (IRMLS)
Property Description
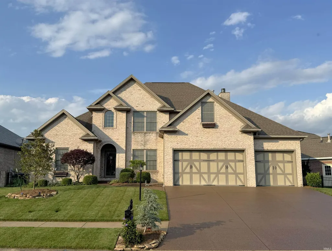
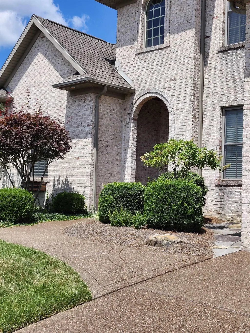
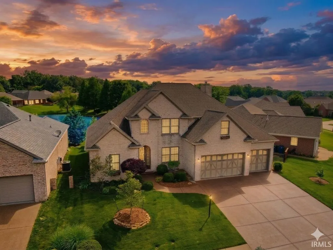
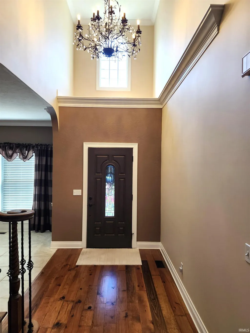
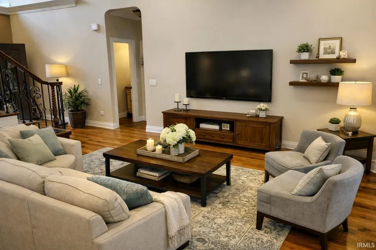
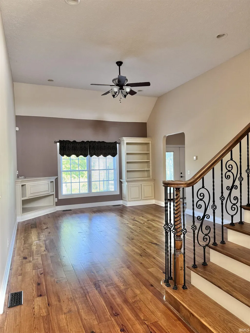
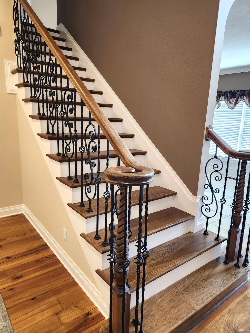
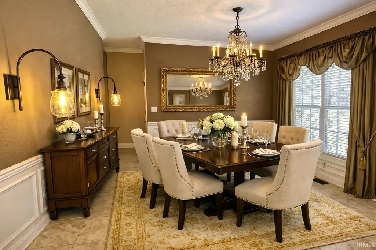
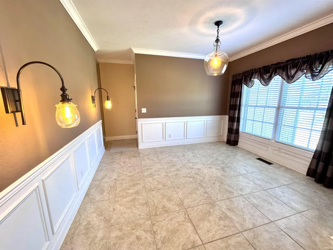
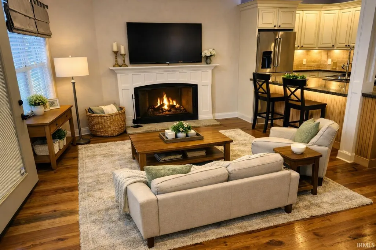
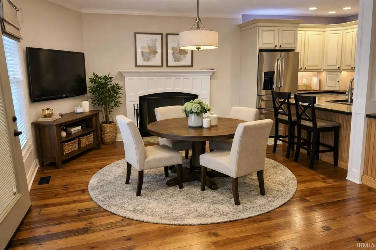
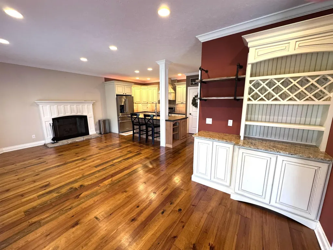
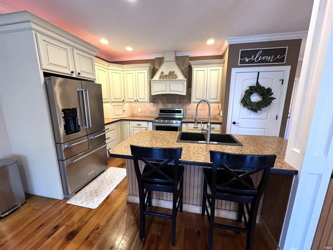
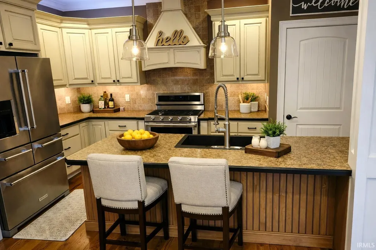
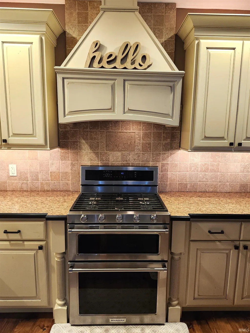
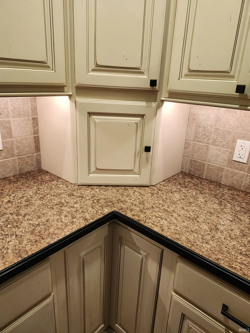
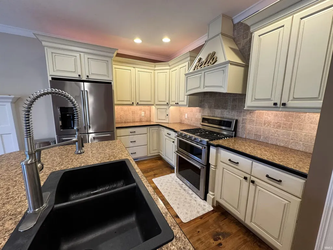
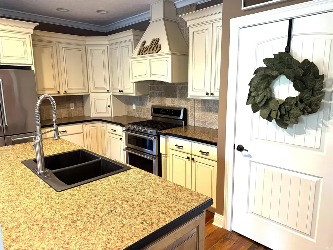
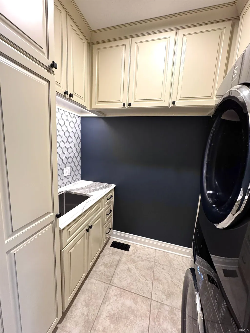
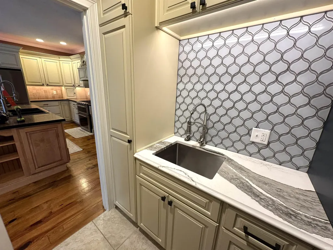
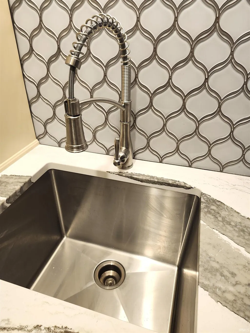
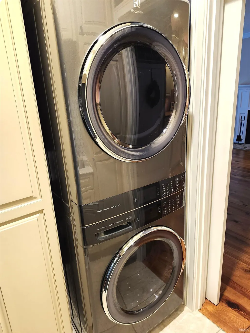
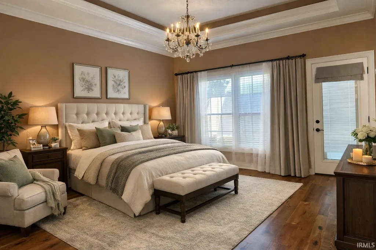
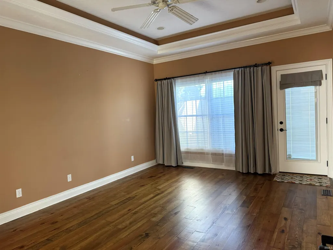
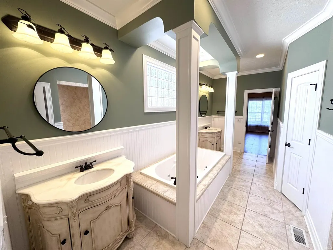
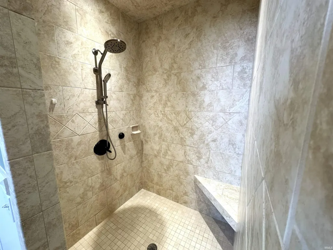
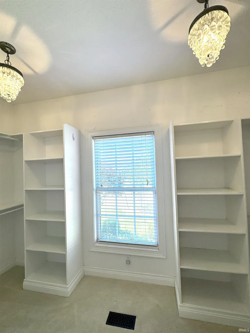
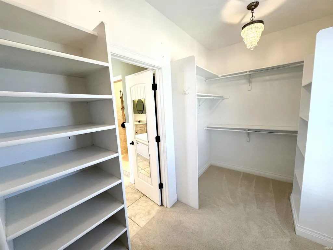
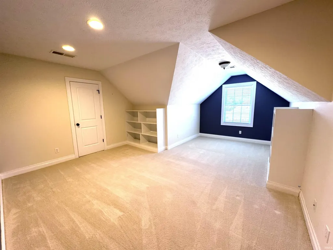
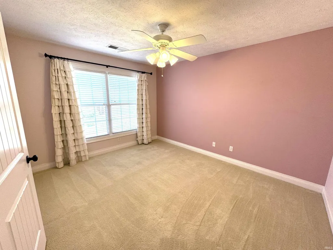
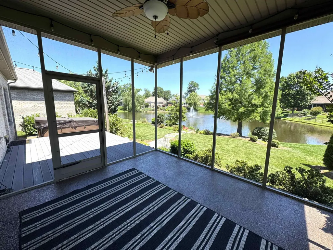
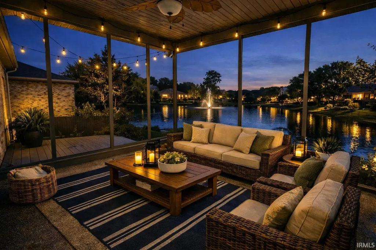
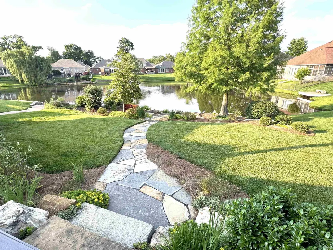
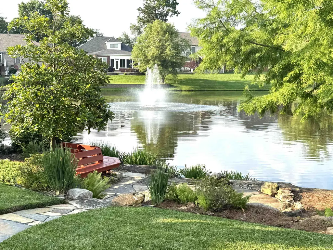
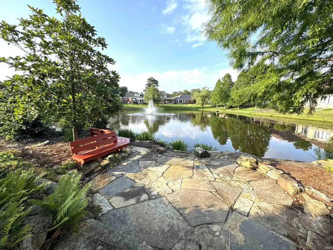
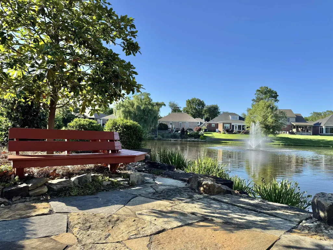
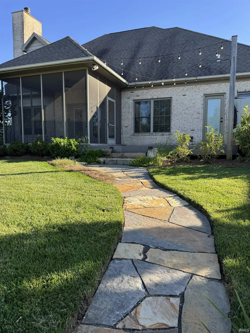
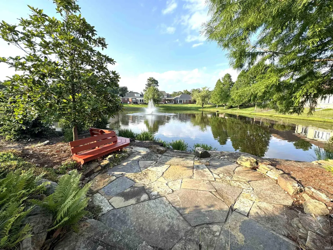
NEW PRICE! This home offers so much!! Nestled in the heart of highly desirable Eagle Crossing - just steps away from the new McCutchanville Greenway, this immaculate, custom built home offers the perfect blend of elegance & tranquility. Upon arrival you can tell this is one is special. Boasting 3-4 bedrooms & 2.5 baths, every detail of this property has been meticulously designed. The stunning outdoor oasis continues into the backyard where a meandering stone path by Dallas Foster leads you directly down to the serene, fountain accented lake. A dramatic two story foyer welcomes you with an open wood & iron staircase, a classic chandelier & gleaming hardwood floors. The main level flows into the great room anchored by wide plank pine flooring, custom built-in bookcases & sweeping views of the water. Designed for daily living & effortless entertaining, the heart of the home features: a Hearth room w/cozy fireplace. Gourmet kitchen: equipped with custom cabinetry & stainless appliances. Outdoor transition: Large double doors that open completely to an airy screened in porch & a deck overlooking the lake. Main level Primary Ensuite: A true private retreat complete with a spacious layout, custom details & a large walk-in closet & access to the hot tub area. Updated Laundry Room: Packed with extra cabinet storage & featuring a new washer & dryer set, a deep sink w/a beautiful quartz counter top. A waterfront masterpiece with an unbeatable location.
| Elementary School | Middle School | High School |
|---|---|---|
| McCutchanville Elementary School | North Middle School | North High School |
| Price History | |
|---|---|
| 6/5/2026 | Listed $549,900 |
| 6/19/2026 | 2$542,000 |
| 7/18/2026 | 3$529,000 |
General Features
| Sewer | City |
|---|---|
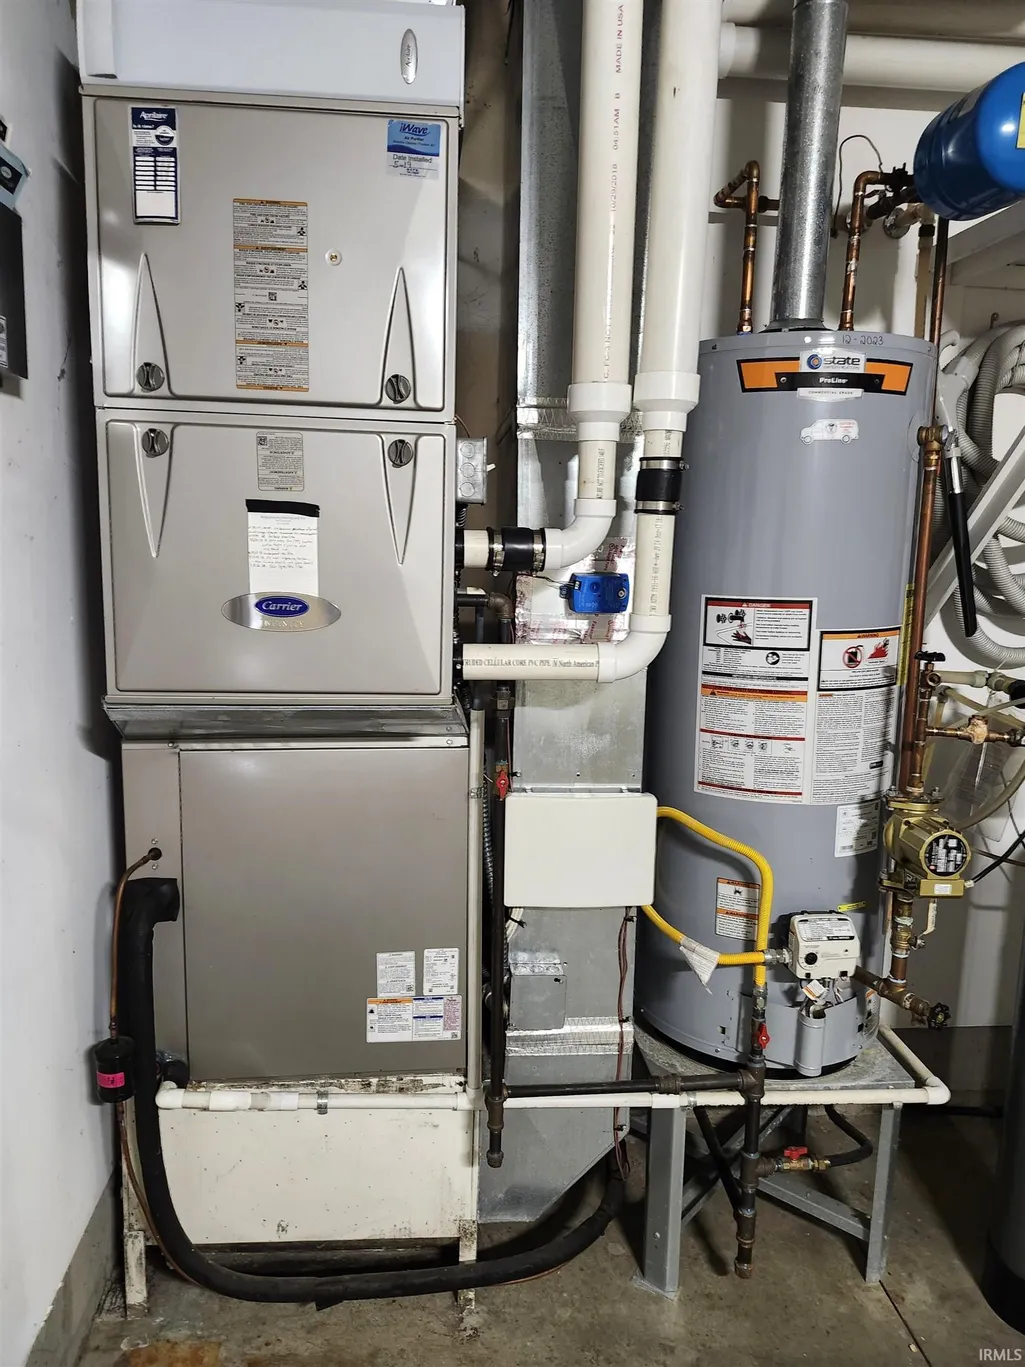
| Heating | Gas,Forced Air |
| Kitchen Level | Main |
| Cooling | Central Air |
| Laundry Y/N | Main |
| Fireplaces | Yes |
| Water Access Type | Lakefront |
| Garage | Attached |
| Amenities | Bar,Ceiling Fan(s),Central Vacuum System,Chair Rail,Closet(s) Walk-in,Countertops-Laminate,Crown Molding,Detector-Smoke,Disposal,Dryer Hook Up Electric,Eat-In Kitchen,Garage Door Opener,Jet Tub,Lands |
| Status | Active |
| Full Baths | 2 |
| Half Baths | 1 |
| Bathrooms | 3 |
| Year Built | 2006 |
| New Construction | No |
| Subdivision | Eagle Crossing |
| Style | One and Half Story |
| Township | Scott |
| Class | RESIDENTIAL |
| Type | Site-Built Home |
| Age | 20 |
| FIPS Code | 18163 |
| Associated Document Count | 3 |
| REO | No |
| Status | Active |
| Auction Y/N | No |
| Common Amenities | Sidewalks |
| Dining Room Level | Main |
| Annual Taxes | 4326 |
| Area | Vanderburgh County |
| Location | Rural Subdivision |
| High School | North |
| City | Evansville |
| School District | Evansville-Vanderburgh School Co |
| Assoc. Dues Frequency | Annually |
| Assoc. Restrictions Y/N | Yes |
| HOA Fees $ | 165 |
| Total Sq Ft | 2800 |
| Elementary School | McCutchanville |
| Middle School | North |
| Legal Description | Eagle Crossing North Lot 73 |
| Virtual Tour | https://www.propertypanorama.com/instaview/irmls/202621709 |
| Agent First Name | Al |
| Agent Last Name | Lentz |
| DOM | 97 |
| Tax Year | 2026 |
| PROPOSED FINANCING | Cash,Conventional,VA |
Interior Features
| Basement | None |
|---|---|
| Fireplace(s) | 1 |
| Flooring | Hardwood Floors,Tile |
| Kitchen Length | 17 |
| Laundry Room Width | 6 |
| Laundry Room Length | 13 |
| Kitchen Width | 9 |
| Beds | 4 |
| Total Rooms | 8 |
| Dining Room Length | 13 |
| Dining Room Width | 10 |
| Breakfast Room Length | 10 |
| Breakfast Room Width | 6 |
| Fireplace | Breakfast Room,Gas Log |
| Living Room Width | 14 |
| Living Room Length | 19 |
| Full Baths Main | 1 |
| Full Baths Upper | 1 |
| Total Finished SqFt | 2800 |
| Basement Y/N | No |
| Above Grade Bedrooms | 4 |
| Half Baths Main | 1 |
| 1st Bedroom Level | Main |
| 1st Bedroom Width | 12 |
| 2nd Bedroom Length | 17 |
| 2nd Bedroom Level | Upper |
| 2nd Bedroom Width | 11 |
| 3rd Bedroom Length | 13 |
| 3rd Bedroom Level | Upper |
| 3rd Bedroom Width | 10 |
| 4th Bedroom Length | 19 |
| 4th Bedroom Level | Upper |
| 4th Bedroom Width | 15 |
| Above Grade Finished SqFt | 2800 |
| Living/Great Rm Level | Main |
Exterior Features
| Road Surface | Paved |
|---|---|
| Exterior | Brick,Vinyl |
| Driveway | Aggregated |
| Pool | No |
| Waterfront | Lake |
| Garage Length | 22 |
| Garage Width | 30 |
| Lot Size Area | 16553 |
| Lot Dimensions | 84x199 |
| Lot Description | Slope,Waterfront,Lake,Waterfront-Medium Bank |
| Fence | None |
| Garage SqFt | 660 |
| Water Name | Eagle Lake |
| Approx. Lot Size Acres | 0.38 |
| Garage Capacity | 3 |
| ROOF MATERIAL | Dimensional Shingles |
| Lake | Non Ski Lake |
| Waterfront Y/N | Yes |
| Garage Y/N | Yes |
Amenities
- Foreclosure
- Views
- New Construction
- Adult 55+
- Lease To Own
- No HOA Fees
- Furnished
- Primary On Main
- Air Conditioning
- Seller Finance
- Green
- Fixer Upper
- Horse
- Golf
- Fireplace
- Deck
- Garage
- Basement
- Pool
 IDX information is provided exclusively for consumers personal, non-commercial use and may not be used for any purpose other than to identify prospective properties consumers may be interested in purchasing. Data is deemed reliable but is not guaranteed accurate by the MLS. IDX information is provided by the Indiana Regional MLS.
Information last updated on September 15, 2026 1:15 PM UTC
IDX information is provided exclusively for consumers personal, non-commercial use and may not be used for any purpose other than to identify prospective properties consumers may be interested in purchasing. Data is deemed reliable but is not guaranteed accurate by the MLS. IDX information is provided by the Indiana Regional MLS.
Information last updated on September 15, 2026 1:15 PM UTC
Property vs Single Family Average in 47725
Price
Taxes
Year Built
Visits
